
Views: 0 Author: Site Editor Publish Time: 2026-10-26 Origin: Site


Industrial facilities face massive logistical and spatial nightmares when storing raw dry materials. Dust pollution, moisture degradation, and highly inefficient floor space utilization create constant operational hurdles for cement manufacturing plants. For decades, traditional storage methods like rigid vertical concrete silos or standard column-filled metal sheds have been the default. Yet, these conventional structures severely restrict equipment maneuverability. They cap overall storage capacity and demand costly ongoing structural maintenance just to remain safe.
The modern engineering antidote to these industrial bottlenecks is the steel clinker warehouse. By leveraging advanced clear-span architectures and space frame technology, these cutting-edge structures completely eliminate interior physical obstacles. This architectural breakthrough drastically improves both spatial density and daily operational fluidity. In this comprehensive guide, we will explore how these advanced facilities maximize every cubic foot of usable space. We will also detail how they streamline daily logistics, protect delicate material chemistry, and ultimately deliver a compelling Return on Investment for heavy industrial operators.
100% Usable Floor Space: Advanced clear-span designs eliminate interior support columns entirely. This maximizes every square inch of available bulk storage area.
Enhanced Operational Flow: Without physical pillars in the way, heavy machinery such as front-end loaders and automated conveyor systems operate significantly faster with a lower risk of collision.
Superior Material Protection: High-grade structural sealing against ambient moisture and wind ensures dry clinker retains its chemical reactivity and prevents premature hydration.
Cost-Effective Scalability: Pre-engineered components offer vastly faster construction timelines. They provide lower long-term maintenance costs and easier physical expansion compared to pouring traditional concrete silos.
Eco-Friendly Compliance: Fully enclosed space frames help industrial facilities meet increasingly strict environmental regulations by effectively containing fugitive dust emissions.
Before diving into structural mechanics, it is vital to understand the macroeconomic forces reshaping material storage. The global cement and heavy materials sector is undergoing a massive transformation driven by strict environmental compliance and rising land premiums. Environmental protection agencies worldwide are aggressively phasing out open-air stockpiles and partially covered sheds due to severe particulate matter pollution.
In response, plant operators are rapidly abandoning sprawling multi-silo configurations. The definitive industry trend is moving heavily toward centralized, fully enclosed large-span structures. These modern facilities allow plants to consolidate their footprint. By building wider and higher rather than spreading out, facilities drastically reduce their land acquisition costs while simultaneously achieving zero-emission compliance. This shift is no longer just an operational upgrade; it has become a fundamental regulatory requirement for future-proofing industrial plants.
Optimizing bulk storage requires a fundamental understanding of structural mechanics. Facility managers must grasp why modern steel warehouses are vastly superior to legacy construction methodologies. These structures represent the current industry benchmark for high-capacity heavy-duty material management.
Historically, heavy industry relied on vertical concrete silos for bulk containment. While durable, concrete comes with inherent and costly limitations. Silos are rigid fixed-capacity structures. They demand incredibly deep and expensive foundation work to support their massive dead weight. Furthermore, concrete is highly susceptible to cracking over time due to thermal expansion and extreme internal pressure.
In sharp contrast, a specialized steel space frame distributes weight more evenly across a wider foundation footprint. This immediately reduces initial concrete pouring costs. A wide-span warehouse allows facilities to store a broader and flatter pile of bulk clinker. This horizontal distribution mitigates the severe material compaction and rat-holing issues often found at the bottom of tall narrow silos. Consequently, the reclaiming process becomes infinitely smoother and more predictable.
Feature | Traditional Concrete Silos | Steel Space Frame Warehouse |
|---|---|---|
Foundation Costs | Extremely high due to concentrated dead weight. | Significantly lower via dispersed load distribution. |
Construction Timeline | 12 to 18 months with complex on-site pouring. | 3 to 6 months with prefabricated modular assembly. |
Reclaim Efficiency | Prone to compaction and rat-holing at the base. | Smooth extraction via wide-angle horizontal stockpiling. |
Expansion Capability | Nearly impossible once cured. | Highly modular and easy to extend longitudinally. |
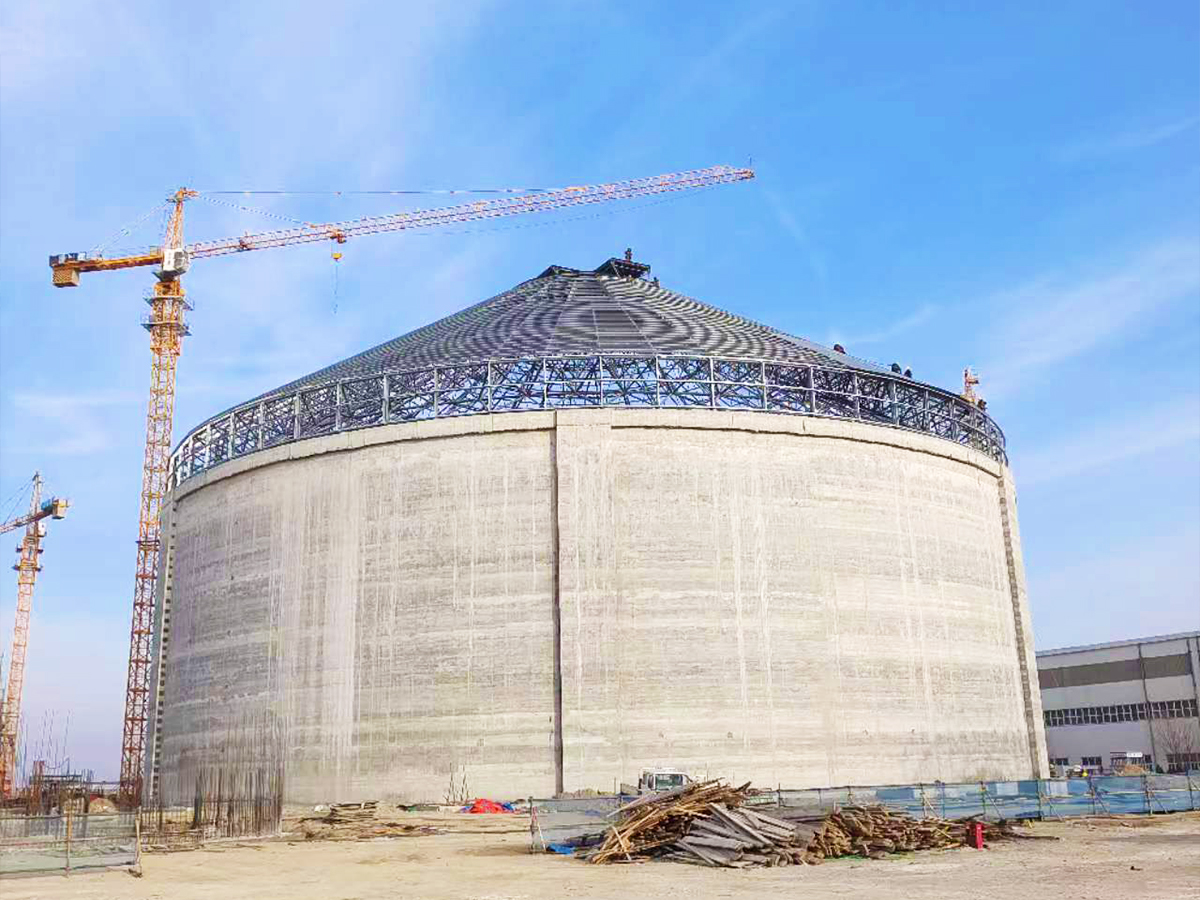
Space is arguably the most valuable asset in any manufacturing plant. The primary objective of upgrading a bulk storage facility is to maximize the sheer volume of material safely stockpiled within a specific plot of land. Clear-span engineering directly addresses this requirement by optimizing both horizontal spread and vertical stacking limits.
A clear-span building is precisely what the name implies. It is a structure that spans a designated area without any internal physical obstructions. In standard industrial sheds constructed with traditional I-beams, structural columns must be placed every 10 to 20 meters to hold up the roof. These columns create massive dead zones. Bulk materials cannot be piled tightly against pillars without risking structural buckling.
By engineering the roof to support its own weight, a clear-span design reclaims thousands of cubic feet of previously unusable storage volume. Facility managers can utilize 100% of the floor space. This allows for continuous uninterrupted piles of clinker.
Horizontal floor space is only half of the storage equation. Vertical space utilization is equally critical. Bulk materials behave in very specific ways when piled. Clinker has a natural angle of repose. This is the steepest angle at which a sloping surface formed of loose material remains stable without sliding, typically around 35 to 40 degrees for dry cement materials.
Large-span steel structures are intentionally engineered with exceptionally high eaves and steep roof pitches. This architectural choice perfectly accommodates that angle of repose. If a warehouse has a low flat roof, the peak of the clinker pile will hit the ceiling long before the floor space is fully utilized. By matching the roofline to the material's natural resting angle, the facility builds higher and safer stockpiles.
Moving beyond physical dimensions, the true daily value of a clear-span facility lies in how it streamlines labor and logistics. Time is money in industrial manufacturing. Any bottleneck in the loading or reclaiming process directly impacts plant profitability.
The absence of interior columns completely transforms the logistical flow inside the building. In older column-heavy sheds, operators navigating massive front-end loaders must perform tense multi-point turns to avoid concrete pillars. This slows down the transfer of materials and significantly increases the risk of accidental collisions.
In a clear-span environment, vehicles maneuver with total freedom. Dump trucks drive directly onto the tipping floor, deposit their loads, and exit in a continuous loop. Field engineers frequently witness how this streamlined traffic flow reduces turnaround times for transport vehicles. The facility can process substantially more tons of material per hour.
Modern bulk storage relies heavily on automation. Upgrading to a modern Steel Space Frame Clinker Silo allows for the seamless integration of massive overhead conveyor belts and heavy-duty reclaimers. Because the space frame roof possesses exceptional load-bearing capabilities, overhead conveyor galleries are suspended directly from the ceiling trusses.
Specifically, automated stackers can travel down the center axis of the building on rails. They distribute clinker evenly without any structural pillars blocking their path. Automating the bulk storage process within these wide-open spaces drastically reduces reliance on manual labor.
Selecting the right structural framework is not a generic purchasing decision. It requires strict adherence to industrial engineering standards. When evaluating a custom steel storage facility, plant operators must look beyond basic dimensions and verify the core technical parameters.
To ensure long-term durability and safety, a professional facility should meet the following technical specifications:
High-Strength Steel Grades: The primary framework must utilize Q235B or Q355B carbon structural steel. These grades provide the necessary tensile strength to withstand constant heavy-duty industrial vibrations.
Advanced Joint Connections: Look for bolted spherical node joints rather than basic field-welded connections. Bolted nodes ensure precise load transfer across the geometric matrix and drastically speed up installation.
Anti-Corrosion Treatments: The abrasive and slightly corrosive nature of clinker dust demands robust surface protection. Specifications should mandate hot-dip galvanizing or a multi-layer epoxy zinc-rich paint system with a minimum thickness of 150 to 200 microns.
Environmental Load Ratings: The structure must be engineered to handle localized extremes. This includes a minimum wind resistance rating of up to 120 kilometers per hour and a seismic resistance grade of 8, ensuring the building remains stable during severe weather events.
Cement clinker is a highly sensitive reactive commodity. Its entire market value depends on its chemical readiness. Therefore, a storage facility must actively protect the material from the weather while simultaneously shielding the external environment from fugitive dust.
Clinker must be rigorously protected from rain and ambient humidity. When exposed to moisture, it undergoes premature hydration. This chemical reaction causes the clinker nodules to harden and degrade, ultimately ruining the compressive strength of the final cement product.
A premium steel storage facility utilizes advanced metallic cladding and precision-engineered overlapping joints to create an impermeable moisture barrier. Additionally, these buildings are frequently equipped with controlled mechanical ventilation systems. These systems manage internal humidity levels and prevent condensation from forming on the interior of the steel roof.
Fully enclosed steel space frame sheds act as an ultimate physical barrier. The building can be fitted with negative pressure systems and industrial baghouses that actively capture airborne particles during the loading and unloading phases. By containing emissions effectively, industrial facilities maintain strict compliance with environmental regulations and avoid crippling regulatory fines.
For procurement managers, capital expenditures must be justified by long-term economic performance. The data consistently shows that investing in a custom space frame yields a superior Return on Investment compared to legacy construction methods.
Time spent building a storage facility is time the plant is not generating revenue. Traditional concrete silos require extensive on-site pouring and lengthy curing times. This highly manual process is susceptible to weather delays.
Conversely, steel warehouses are heavily pre-engineered. All structural components, including tubular struts and space frame nodes, are fabricated off-site in a controlled factory environment. Once delivered to the site, these modular components are rapidly assembled using standardized bolted connections. This highly efficient process cuts construction time by months.
The Total Cost of Ownership encompasses decades of maintenance and repairs. Industrial bulk storage environments are incredibly harsh. Unlike concrete, which will inevitably spall and crack requiring expensive structural patching, galvanized steel requires minimal ongoing maintenance. With routine visual inspections, a high-quality steel structure easily provides a reliable lifespan of 30 to 50 years.
Upgrading your plant's bulk storage is a highly strategic operational move. Transitioning to a large-span steel clinker warehouse fundamentally optimizes space and accelerates daily logistics. These advanced structures protect your valuable raw materials from weather degradation while shielding the surrounding environment from harmful dust emissions.
Securing the structural integrity of a massive 100-meter clear-span building requires highly specialized engineering expertise. Partnering with a professional manufacturer mitigates project risk and ensures absolute safety. If your facility is struggling with spatial limitations or aging concrete infrastructure, now is the time to explore modern steel alternatives. Visit Andy Steel Structure today to review their proven space frame solutions, request a custom quote, and secure a preliminary 3D design tailored specifically for your next high-capacity bulk storage project.
Space frame structures can easily achieve clear spans ranging from 50 meters to well over 150 meters without any internal support pillars. The exact maximum span depends on the specific engineering design, the required suspended roof load, and local weather conditions like anticipated snow and wind loads.
Because the steel components are precisely prefabricated in a factory setting, on-site assembly is highly efficient. Depending on the overall size and structural complexity, construction can take anywhere from a few weeks to a few months. This modular process is significantly faster than pouring and curing traditional concrete storage facilities.
Engineers mitigate internal condensation by integrating mechanical ventilation systems and strategically placed roof monitors. By controlling the airflow and balancing the internal temperature with the external environment, the system prevents moisture from accumulating on the underside of the steel roof panels, keeping the clinker perfectly dry.
When properly engineered and treated with high-grade anti-corrosion coatings like hot-dip galvanizing or epoxy zinc-rich primers, a steel space frame structure boasts a highly reliable lifespan of 30 to 50 years. Routine visual inspections and minor touch-ups to the paint system ensure the framework remains structurally sound for decades.
Professional engineers utilize advanced structural analysis software to design the space frame matrix in strict accordance with local building codes. By calculating precise geometric load distributions, the warehouse framework is engineered to safely bear heavy snow accumulation and resist hurricane-force winds without any risk of structural failure.
Yes. One of the primary advantages of steel industrial buildings is their modular nature. If a plant increases its production capacity, it is much easier and far more cost-effective to remove an end wall and bolt on additional structural bays to a steel warehouse than it is to attempt an expansion on a rigid poured concrete structure.


