
Views: 0 Author: Site Editor Publish Time: 2026-07-28 Origin: Site


Modern construction requires materials engineered for massive scale, rapid deployment, and absolute reliability. Traditional timber framing quickly yields ground to engineered metal solutions across commercial, agricultural, and residential projects. Builders and developers face a constant, challenging decision point. They must carefully balance upfront procurement expenses against long-term lifecycle returns, ongoing structural dependability, and strict timeline predictability. Organic materials might seem slightly cheaper initially. However, they frequently introduce compounding risks and heavy maintenance burdens over decades of demanding use.
This guide offers a highly practical, evidence-based evaluation of modern metal framing systems. We move entirely past basic marketing claims. Instead, we examine core structural performance, stringent commercial code compliance, and real-world installation dynamics. You will learn exactly why integrating a robust framing network fundamentally protects your property investment. You will also discover how these systems streamline the entire construction process from day one.
Lifecycle ROI: Steel framing eliminates recurring maintenance costs related to rot, pest control, and warping, yielding a lower total cost of ownership over 20+ years.
Architectural Scalability: Unmatched strength-to-weight ratios enable wider clear-span designs without interior load-bearing columns.
Risk Mitigation: Non-combustible materials lower insurance premiums and simplify adherence to strict commercial fire safety codes.
Implementation Efficiency: Prefabricated cold-formed or hot-rolled steel trusses reduce on-site labor hours and minimize material waste.
Engineered metal maintains strict dimensional stability. Heavy snow, high wind speeds, and seismic events continuously stress building frameworks. A precisely calculated steel truss resists these dynamic downward and lateral forces flawlessly. It never sags under heavy loads. It does not creep over time. Engineers can predict these load tolerances with extreme mathematical accuracy. This predictability provides peace of mind for both builders and property owners.
Moisture, aggressive mold spores, and termites rapidly destroy organic framing materials. Metal remains completely impervious to pest infestations. It never provides a food source for insects. Furthermore, it does not warp, twist, or split when exposed to high humidity. This environmental resistance drastically extends the functional life of your roof structure. Facilities remain structurally sound even during prolonged periods of heavy rainfall.
We must acknowledge a crucial reality regarding durability. Highly durable frames still require adequate surface protection. You must apply heavy galvanization or specialized anti-corrosive coatings. This requirement becomes vital when you build in highly humid, coastal, or chemical-heavy industrial environments. Unprotected metal will inevitably degrade under extreme chemical exposure.
Common Mistake: Specifying standard indoor coatings for open-air coastal structures.
Best Practice: Always match the zinc coating thickness (e.g., G60 vs. G90) to the specific environmental exposure risks of your site.
Compare the functional lifespan of metal framing against traditional wood. Organic materials follow a relatively steep degradation curve. They lose structural integrity year over year. Conversely, a metal roof structure easily boasts a 50+ year functional lifespan. It maintains its original yield strength for decades. Your initial investment continues to perform perfectly long after traditional wood requires extensive structural remediation.
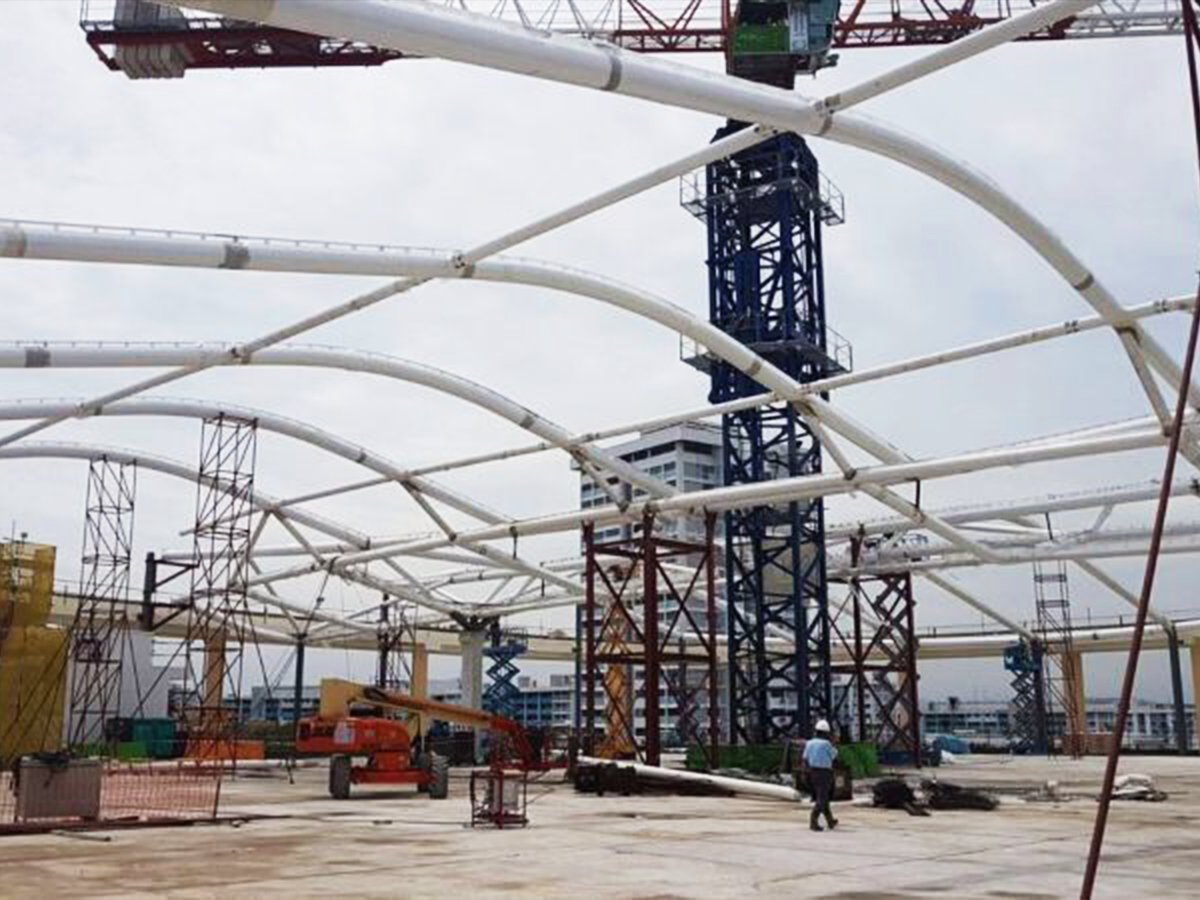
Initial procurement costs for metal framing often look high on paper. However, savvy developers look beyond the preliminary invoice. Reduced material waste and significantly lower ongoing maintenance easily offset these upfront costs. You eliminate costly termite treatments and rotting beam replacements. Extended facility lifespans ensure a highly favorable long-term financial return. Your operational budget remains highly predictable year after year.
Strength-to-weight ratios strongly favor metal over heavy timber. Cold-formed metal components weigh significantly less than solid wood beams. This lighter overall weight directly reduces heavy machinery requirements on-site. You spend less money renting massive cranes. Crews handle these lighter components much faster and with greater safety. Transporting the materials to remote job sites also burns less fuel and requires fewer flatbed deliveries.
Different industries demand specific structural solutions. Agricultural facilities and massive storage warehouses increasingly pivot to metal frames. Builders urgently want to avoid the rapid structural decay commonly found in wood-post construction. Pole barns, riding arenas, and livestock shelters directly benefit from supreme moisture resistance. Manure and agricultural chemicals quickly rot wood, but properly coated metal withstands these harsh farm conditions effortlessly.
Buyers need a clear, objective framework before finalizing material selections. You must evaluate your specific span requirements, local moisture levels, and anticipated roof loads.
Material Selection Decision Matrix
Evaluation Criteria | Wood Framing | Metal Framing | Recommendation Factor |
|---|---|---|---|
Clear-Span Width | Limited (Typically max 40-60 ft) | Extensive (Easily 100+ ft) | Choose metal for completely unobstructed interiors. |
Moisture Resistance | Poor (Prone to rot and mold) | Excellent (With proper galvanization) | Choose metal for coastal or agricultural sites. |
Fire Combustibility | High (Requires heavy treatments) | Non-combustible | Choose metal for strict commercial fire codes. |
Pest Vulnerability | High (Termites, carpenter ants) | Zero vulnerability | Choose metal in pest-heavy geographic zones. |
High tensile strength fundamentally changes architectural design. It allows for massive, uninterrupted spans. A properly engineered steel truss can safely span over 100 feet. You do not need restrictive central load-bearing columns. This completely unlocks unobstructed floor space. Architects can design massive open-concept interiors. Future tenants can easily reconfigure their interior layouts without worrying about hitting structural posts.
Unobstructed square footage directly drives massive business value. Manufacturing floors easily accommodate larger, more complex assembly lines. Aircraft hangars house much wider wingspans effortlessly. Gymnasiums, sports arenas, and logistics centers maximize their highly valuable interior footprint. Every square foot becomes fully usable space. This spatial efficiency translates directly into higher commercial leasing rates and greater operational output.
Routing vital building utilities becomes incredibly simple. Webbed metal designs provide natural, open pathways. HVAC ducts, commercial plumbing, and heavy electrical conduits pass right through the open frame. You completely avoid drilling holes into solid wood beams. This natural integration preserves the structural integrity of the roof. It also allows contractors to hide utilities easily, reducing the need for expensive drop ceilings.
You must collaborate closely with structural engineers early in the design process. Achieving maximum clear spans requires rigorous, proactive planning. Structural footings must properly support heavily concentrated load points. Wide spans transfer immense weight to the outer bearing walls.
Common Mistake: Finalizing the foundation pour before the roof engineer approves the concentrated point loads.
Best Practice: Ensure continuous communication between the foundation contractor and the roof fabricator to align anchor bolt placements perfectly.
Off-site manufacturing ensures exact, pinpoint dimensional accuracy. Factories build every single component to precise microscopic tolerances. This completely eliminates tedious on-site cutting. Crews avoid endless measuring, manual adjustments, and costly re-work. The components arrive at the job site fully ready for immediate assembly. This streamlined process dramatically accelerates the entire framing phase.
Unpredictable weather delays often cripple commercial project schedules. Rain completely halts traditional timber framing. Wet wood swells and requires long drying periods before enclosing the structure. Conversely, metal does not absorb any water. It never warps in the rain. You do not need frustrating drying time if the frame gets wet. Crews simply wipe down the connections and keep building.
Fast assembly directly reduces total required man-hours. Roof framing frequently finishes weeks ahead of schedule. Developers save tens of thousands in direct labor costs.
Materials arrive precisely sorted and clearly labeled.
Crews lay out the components systematically on the ground.
Workers bolt the primary connections together rapidly.
Cranes lift the assembled sections into place.
Installers secure the final tie-ins swiftly.
Faster installation carries specific technical requirements. You absolutely need a specialized framing crew. They must thoroughly understand metal structural connections. Workers must know exactly how to drive self-tapping screws at the correct torque. They must also follow strict welding protocols if the design requires field welds. Handing metal components to a crew only experienced with wood invites severe safety risks and structural failure.
Metal offers incredible, inherent fire resistance. It actively prevents the rapid, catastrophic spread of structural fires. The material simply does not provide any fuel to a blaze. Wood burns quickly and accelerates fire growth. Non-combustible framing gives building occupants crucial extra minutes to evacuate safely. It also provides first responders a significantly safer environment when battling interior fires.
Municipal fire regulations remain incredibly strict across all jurisdictions. Choosing non-combustible framing immensely simplifies your regulatory compliance journey. Commercial building standards heavily favor these resilient materials. Building inspectors readily approve metal systems. You avoid the constant need to apply expensive, toxic fire-retardant chemicals to organic framing just to meet minimum baseline codes.
Insurance companies actively reward smart risk mitigation. Utilizing non-combustible framing fundamentally lowers your property risk profile. Builders frequently secure substantially lower builder’s risk insurance rates during construction. Once occupied, facility owners often enjoy heavily reduced long-term property insurance premiums. The lower risk of total structural loss makes your property highly attractive to major commercial underwriters.
We must maintain strictly balanced claims regarding fire performance. Metal does lose its load-bearing structural integrity at extreme temperatures. Unprotected metal can buckle under severe heat. Holistic building compliance remains absolutely necessary. You still need appropriate fire-rated drywall assemblies. Adequate insulation layers remain legally required to protect the structural steel from direct flame impingement during a massive commercial fire.
A metal frame represents a highly strategic risk-management decision. It delivers massive lifecycle financial benefits. It is definitely not merely a basic structural upgrade. By eliminating rot, pests, and fire fuel, you protect the core of your real estate asset. Wide clear spans unlock tremendous operational flexibility, while rapid prefabrication keeps your project strictly on schedule.
You must evaluate potential fabricators carefully. Look closely for clear, stamped engineering documentation. Demand favorable, long-term warranty terms covering the structural integrity and protective coatings. Ensure they intimately understand your localized code compliance requirements. A great fabricator acts as a true project partner, not just a material supplier.
Project stakeholders should take immediate, decisive action today. Transition completely away from basic material comparisons. Request detailed engineered drawings for your specific site. Run comprehensive lifecycle financial analyses comparing materials. Finally, obtain localized, itemized quotes from certified manufacturers to lock in your project budget and start building with confidence.
A: Neither is objectively better; they serve different purposes. Cold-formed steel is significantly lighter. We utilize it primarily for rapid commercial, agricultural, and residential assembly. It speeds up installation immensely. Hot-rolled steel provides massive thickness and strength. We reserve hot-rolled systems for extreme, heavy-duty industrial loads, such as supporting heavy internal bridge cranes.
A: Initially, metal framing carries a higher upfront material premium compared to raw timber. However, you must evaluate the total installed cost. Prefabrication drastically reduces expensive on-site labor hours and eliminates material waste. Furthermore, you generate massive long-term savings by avoiding structural rot, termite damage, and expensive fire-retardant treatments.
A: Yes, dense metal structures can occasionally reflect or degrade high-frequency wireless signals. However, you can mitigate this common issue very easily. Proper interior antenna placement usually solves the problem entirely. In larger commercial facilities, installing standard cellular signal boosters or distributed Wi-Fi access points ensures perfect connectivity throughout the building.
A: No, not if manufactured and maintained correctly. Manufacturers apply heavy protective zinc, aluminum, or galvanized coatings to the bare metal. These specialized coatings prevent oxygen and moisture from reaching the base material. In standard operating environments, these protective layers prevent destructive oxidation entirely, ensuring the frame remains completely rust-free for decades.


