
Views: 0 Author: Site Editor Publish Time: 2026-08-31 Origin: Site


Building envelope decisions carry massive stakes for modern development projects. Development teams constantly balance aesthetic ambition, structural integrity, strict energy compliance, and tight budgets. The exterior facade sets the visual tone for the entire property. Simultaneously, it dictates long-term performance and interior comfort. Enter the non-load-bearing exterior envelope. This solution actively protects interior spaces from harsh weather elements. It also safely accommodates natural building drift and seismic movement without compromising the primary framework.
We designed this guide to objectively evaluate these commercial and structural advantages. You will discover how to accurately assess implementation risks and avoid common pitfalls. We also provide a clear, actionable framework. This logic helps you select the right system and the best manufacturing vendor for your next major project.
Curtain wall systems isolate the building envelope from structural loads, improving long-term durability and structural health.
Strategic use of aluminium and advanced glazing directly impacts building energy efficiency, HVAC load reduction, and LEED certification potential.
Choosing between unitized and stick-built systems hinges on project scale, timeline urgency, and site accessibility.
While offering significant lifecycle benefits, curtain walls require rigorous upfront engineering and preventative maintenance to mitigate water ingress risks.
Developers must justify exterior enclosure costs through measurable commercial outcomes. A well-engineered Curtain Wall transforms a static building shell into a dynamic, value-generating asset. We see this impact most clearly across asset valuation and regulatory compliance.
Modern, daylight-optimized facades directly improve tenant acquisition rates. Class A office spaces and premium residential towers rely on floor-to-ceiling glass to attract high-paying occupants. Natural light creates visually expansive interiors. These bright environments command higher lease rates per square foot compared to buildings featuring traditional punch-window masonry.
Furthermore, an iconic glass exterior enhances overall commercial property value. The building itself becomes a recognizable landmark. This architectural prestige accelerates lease-up velocities. Retail spaces particularly benefit, as expansive glass frontages drive foot traffic and maximize visual merchandising opportunities.
Municipalities globally continue to enforce increasingly strict energy codes. Leveraging advanced energy performance is no longer optional. Modern systems utilize deep thermal breaks and low-emissivity (low-E) glass coatings. These elements drastically reduce solar heat gain and minimize thermal transfer.
Meeting baseline ASHRAE 90.1 standards represents just the starting point. High-performance facades actively contribute to environmental certifications like LEED, BREEAM, and WELL. Scoring points in energy optimization and indoor environmental quality categories directly hinges on envelope performance. Consequently, green-certified buildings qualify for specific tax incentives and attract environmentally conscious corporate tenants.
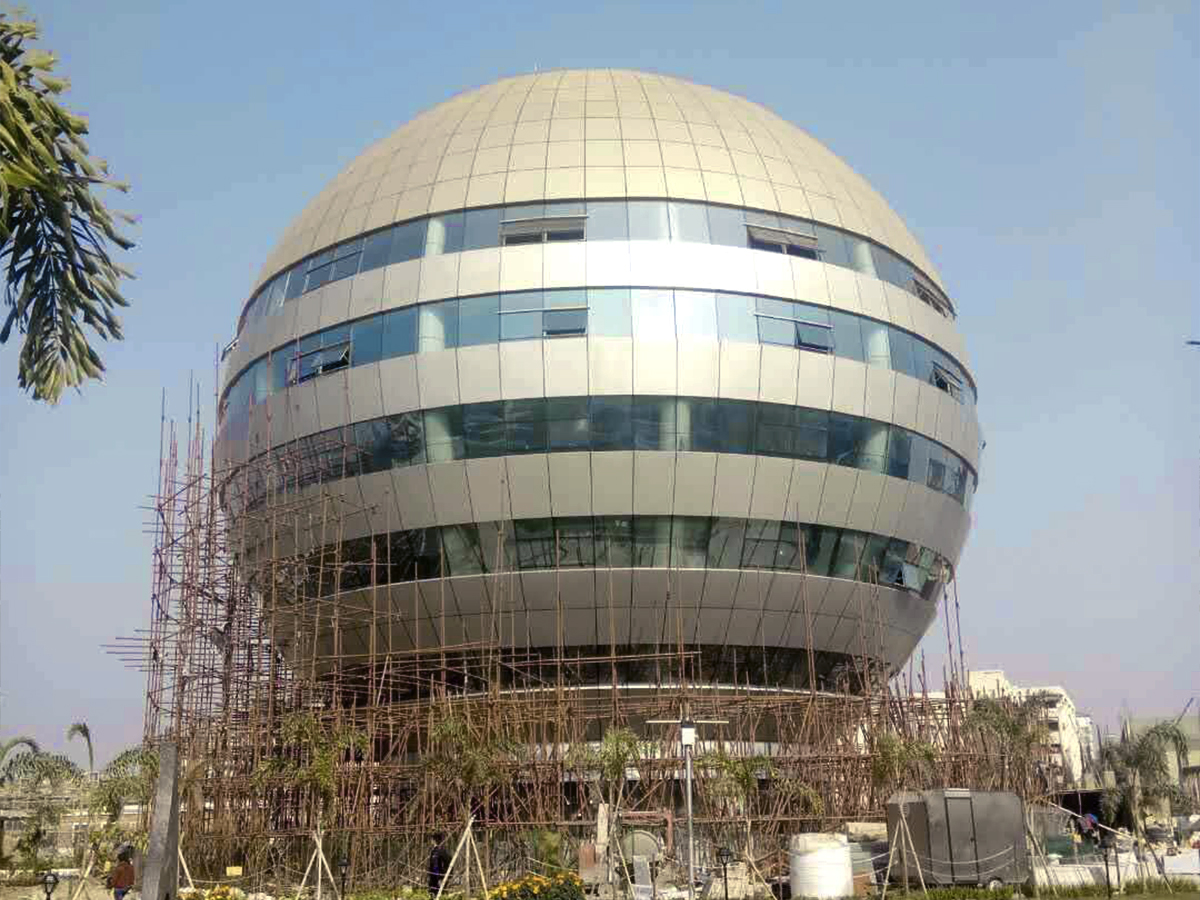
Evaluating an exterior system requires understanding how specific engineering features produce tangible building outcomes. This section breaks down the primary mechanical functions.
Moisture intrusion destroys building interiors rapidly. Effective systems rely on continuous gaskets, structural thermal breaks, and specialized drainage channels. Highly engineered pressure-equalized systems compartmentalize the framing. They introduce outside air into the glazing pockets to equalize internal and external pressure.
This mechanism prevents capillary action from pulling water indoors. The outcome includes the prevention of internal condensation and localized structural rot. Additionally, thermal breaks disrupt conductive heat paths. This drastically reduces thermal bridging, keeping the interior face of the mullions close to room temperature during extreme weather.
Exterior envelopes face massive dynamic forces. These systems are engineered to span multiple floors continuously. They utilize strategic anchor brackets to transfer wind and gravity loads back into the primary building structure. Floor slabs absorb these loads safely.
This outcome protects the primary structure from dynamic environmental stressors. It accommodates natural building sway caused by high winds or seismic events. Slip joints inside the vertical mullions allow floors to deflect independently. The glass remains securely glazed, preventing catastrophic shattering during structural movement.
Human-centric design demands abundant natural light. Engineers maximize glass-to-frame ratios to flood interiors with daylight. Minimizing bulky opaque materials creates unobstructed panoramic views.
The outcome significantly reduces reliance on artificial lighting during peak daylight hours. Reduced lighting loads lower overall electricity consumption. Furthermore, abundant daylight is clinically proven to increase workplace productivity, regulate occupant circadian rhythms, and elevate overall satisfaction.
Selecting the right fabrication method dictates project scheduling, budget, and labor requirements. Project teams generally choose between two primary categories.
Evaluation Metric | Stick-Built Systems | Unitized (Prefabricated) Systems |
|---|---|---|
Ideal Building Scale | Low-to-mid-rise buildings (under 6 stories). | High-rise construction and massive square footage. |
On-Site Assembly | Highly labor-intensive; assembled piece by piece. | Minimal; interlocking panels arrive ready to hang. |
Quality Control | Dependent on field labor and weather conditions. | Rigorous; manufactured in controlled factory settings. |
Logistics & Shipping | Lower shipping volume; materials ship in bulk. | High shipping volume; requires careful crating of large panels. |
Installers assemble stick-built frameworks piece by piece on the job site. They install vertical mullions first, followed by horizontal transoms, glass panels, and exterior pressure plates.
Best for: Low-to-mid-rise buildings, complex or highly customized geometries, and tight urban sites possessing limited crane access.
Evaluation Note: This method offers lower upfront shipping costs because raw materials pack densely on trucks. However, success is highly dependent on on-site labor quality. Installers must apply sealants flawlessly in unpredictable weather conditions. Rain or freezing temperatures can severely delay installation schedules.
Manufacturers assemble unitized panels entirely in a climate-controlled factory. These massive, fully glazed panels include all seals, glass, and operable vents. They ship to the site ready for immediate hoisting and interlocking.
Best for: High-rise construction, aggressive project timelines, and repetitive modular facade designs.
Evaluation Note: Unitized systems require higher upfront capital. They also demand longer lead times for factory fabrication. However, they ensure rigorous quality control. Rapid on-site enclosure allows interior trades to begin work months earlier. This speed often offsets the initial material premium by accelerating overall project completion.
The structural integrity and visual appeal of any Curtain Wall depend entirely on material selection. The synergy between metal framing and glazing technology drives performance.
Engineers overwhelmingly prefer extruded aluminium for exterior framing. Aluminium boasts an exceptionally high strength-to-weight ratio. This characteristic minimizes the dead load added to the building foundation, reducing structural concrete costs.
Aluminium also provides inherent corrosion resistance. Exposed metal naturally oxidizes, creating a protective barrier. Architects enhance this durability using anodized finishes or PVDF (fluoropolymer) architectural coatings. These advanced paints resist UV degradation, chalking, and chemical weathering. In marine environments, specifying a high-performance PVDF finish prevents saltwater corrosion entirely.
Glass represents the largest surface area of the envelope. Evaluating technical glazing specifications ensures interior comfort. Project teams must analyze the Solar Heat Gain Coefficient (SHGC) and U-values based on building orientation and local climate zones. Hot climates require low SHGC ratings to block solar radiation. Cold climates demand ultra-low U-values to retain internal heating.
Urban environments introduce severe noise pollution. Evaluating acoustic dampening capabilities is critical. Teams utilize STC (Sound Transmission Class) and OITC (Outside-Inside Transmission Class) ratings to select appropriate glass. Incorporating laminated glass layers or varying the thickness of insulated glass panes disrupts sound wave transmission effectively.
Experienced developers approach facade investments objectively. Acknowledging potential implementation risks allows teams to execute proactive mitigation strategies.
Sophisticated glazing solutions command a premium over standard storefront framing or masonry walls. Complex engineering, custom extrusions, and specialized labor drive up initial costs. Unforeseen structural adjustments can easily trigger budget creep.
Mitigation Strategy: Invest heavily in precise upfront engineering. Utilize 3D BIM (Building Information Modeling) to detect clash points early. Lock in fixed-price unitized contracts. Prefabrication limits unpredictable field labor costs and guarantees enclosure timelines.
Even the best design fails if installed incorrectly. Stick-built systems face significant risk regarding water infiltration. If installers apply structural silicone improperly or misalign interior gaskets, water will bypass the primary seals.
Mitigation Strategy: Implement rigorous field testing. Mandate AAMA 501.2 field water testing during early installation phases. Independent consultants use calibrated nozzles to spray water against the newly installed frame. Identifying leaks early prevents catastrophic systemic failures across the entire elevation.
Exterior envelopes are not set-and-forget assets. They demand preventative care. Neglecting routine maintenance voids warranties and accelerates component failure.
Mitigation Strategy: Establish routine inspection programs. Facility managers must monitor structural silicone for UV degradation or loss of adhesion. Technicians must clear weep-hole blockages annually. Debris trapped in the sill prevents internal water from draining, inevitably causing interior leaks.
Choosing the right manufacturing partner mitigates risk. Procurement teams should evaluate vendors using three strict operational metrics.
Engineering and Testing Transparency: Verify their commitment to empirical data. Do they provide comprehensive mock-up testing documentation? Demand proof of compliance with ASTM and AAMA standards for air leakage, water penetration, and structural performance. Top-tier manufacturers eagerly build and test full-scale physical mock-ups before mass production begins.
Supply Chain Resilience: Assess their raw material sourcing. Evaluate their lead times for custom aluminium extrusions and specialized glass coatings. Global supply chain disruptions can halt construction completely. Prioritize vendors demonstrating localized manufacturing capabilities or massive raw material reserves.
Warranty Architecture: Examine the fine print carefully. Understand the difference between a simple parts warranty and a comprehensive systemic performance warranty. A strong warranty covers both aesthetic finish degradation (chalking/fading) and functional seal failure. Ensure the warranty covers the labor required to replace defective glazing, not just the raw glass cost.
The advantages of modern curtain walling extend far beyond pure architectural aesthetics. These systems function as critical structural and climatic regulators for commercial buildings. They protect structural investments, drastically reduce HVAC loads, and create interior environments where tenants thrive. While implementation requires significant capital and precise engineering, the long-term asset valuation improvements justify the investment.
We encourage developers and architects to engage in early design-assist phases. Bring facade manufacturers to the table before finalizing structural blueprints. Early collaboration optimizes module widths, reduces material waste, and streamlines installation logistics. Take the next step today. Request a technical consultation or a project-specific structural analysis from a certified engineering vendor to secure your building's future.
A: A storefront spans only a single floor and sits tightly between floor slabs. It handles limited wind loads and drains water out at the sill level. Conversely, a Curtain Wall hangs completely outside the floor slabs, spanning multiple levels. It transfers wind and gravity loads back to the building structure and utilizes complex pressure-equalized drainage, making it mandatory for high-rise applications.
A: When properly maintained, aluminium framing easily lasts over 50 years. Glazing components experience shorter lifespans. Insulated glass unit (IGU) seals generally last 20 to 25 years before argon gas depletes or internal condensation appears. External weather seals and structural silicone may require repair or complete replacement every 10 to 15 years depending on sun exposure.
A: No, they are strictly non-load-bearing. They never support any dead loads from the building's roof or interior floor slabs. They are engineered solely to carry their own structural weight. They endure environmental forces, transferring wind pressures and seismic loads back to the primary building structure through highly engineered anchor brackets.
A: Yes, facade over-cladding revitalizes older structures effectively. However, it requires intense structural engineering. Project teams must verify if the existing perimeter structure can support the newly added dead loads and wind loads. Anchor tie-ins must bypass old masonry or cladding to reach solid structural steel or concrete framing.


