
Views: 0 Author: Site Editor Publish Time: 2026-09-05 Origin: Site


Specifying a structural facade stands as a high-stakes financial decision for commercial developers, architects, and general contractors. You carry the immense responsibility of merging striking aesthetic vision with unyielding structural integrity. Choosing the wrong building enclosure directly disrupts tight construction schedules. It also significantly inflates on-site labor costs. Furthermore, an improper system selection jeopardizes long-term thermal compliance. These missteps often lead to severe weather-proofing failures and frustrating delays down the road.
This comprehensive guide evaluates the primary facade systems available today. We assess them based on exact structural capabilities, true installation realities, and overall project ROI. You will learn how to navigate complex logistical constraints while meeting stringent energy codes. Ultimately, we will help you confidently specify the precise exterior framework your next commercial project demands.
System alignment: Stick-built systems prioritize on-site flexibility for low-to-mid-rise projects, while unitized systems offer rapid, weather-independent installation for high-rises.
Cost dynamics: Unitized systems require 20–30% higher upfront manufacturing and shipping costs, offset by significant reductions in field labor and crane time.
Performance metrics: Selection must be governed by site-specific wind loads, seismic movement requirements, and evolving ASHRAE thermal standards.
Risk mitigation: Factory-assembled (unitized) systems offer superior quality control for weather sealing, mitigating the primary failure point of field-glazed facades.
Every commercial development faces a core tension. You must balance bold architectural intent against harsh logistical realities. Architects often push for flush aesthetics and maximum daylighting. However, project managers must ground these visions in strict budgets and tight timelines. Identifying the right Curtain Wall requires evaluating site access and labor availability.
Decision-makers must analyze several core variables before selecting a system. Overlooking these factors guarantees cost overruns.
Building height and structural grid repetition: Taller structures demand repetitive, predictable assembly methods.
Local field labor rates vs. factory manufacturing costs: High urban labor rates often justify expensive factory fabrication.
Site constraints: Assess crane availability, urban density, and ground-level staging areas.
Required speed to dry-in: Fast-tracking interior work requires rapidly sealing the building envelope.
You must shift the evaluation lens away from basic material prices. Instead, focus entirely on the Total Cost of Installed Enclosure (TCIE). TCIE accounts for crane rentals, scaffolding, long-term maintenance, and labor hours. This metric provides a realistic financial picture of your facade investment.
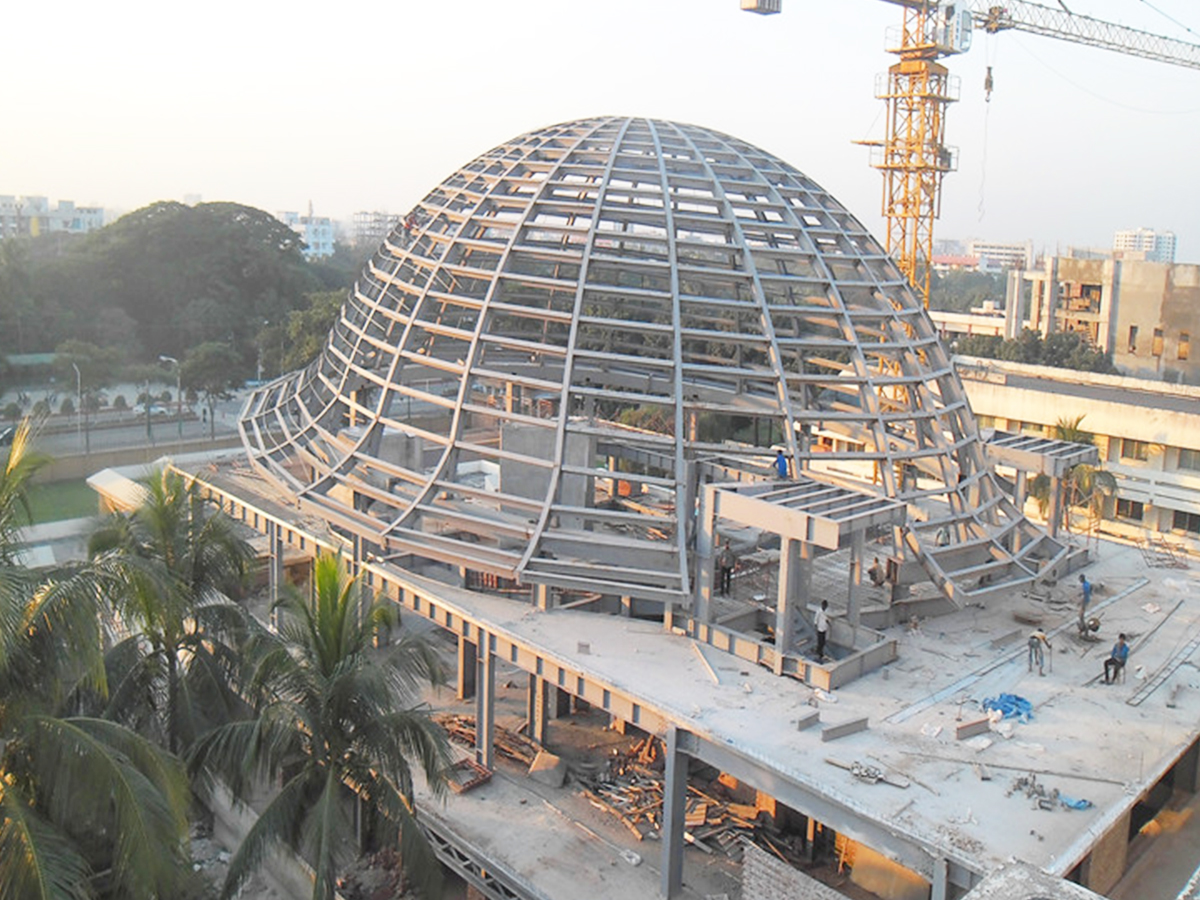
Stick-built systems represent the traditional approach to facade construction. Installers assemble mullions and transoms piece-by-piece directly on the building structure. Once the aluminum grid is secure, workers install the glazing. Finally, they apply structural sealants from the exterior.
This method shines in specific architectural scenarios. We highly recommend stick-built systems for low-to-mid-rise buildings, typically under five or six stories. They perfectly suit complex or angular facades lacking repetitive structural grids. Furthermore, stick-built frames remain ideal for cramped urban sites. If you have zero staging room for massive prefabricated panels, stick-built is your best option.
Evaluating this system requires understanding its unique operational dimensions. It offers distinct logistical advantages but carries notable field risks.
Advantage: Lower upfront costs. You avoid expensive factory assembly and heavy freight shipping fees.
Advantage: High dimensional adaptability. Installers easily accommodate on-the-fly site dimensional variations during framing.
Drawback: Heavy labor reliance. This method depends entirely on highly skilled, expensive field labor.
Drawback: Weather-dependent installation. Sealants cannot be applied in rain or extreme cold, risking schedule delays.
Drawback: Slower dry-in time. The piece-by-piece process delays interior construction phases.
Unitized systems revolutionize high-volume commercial construction. Manufacturers assemble large, fully glazed panels in a climate-controlled factory. These panels often span an entire story in height. Trucks ship them to the job site. Cranes then hoist them into place via precise interlocking anchors.
This approach fits massive commercial developments perfectly. High-rise towers demand this level of engineering. Projects featuring highly repetitive grids benefit immensely from unitized repetition. Additionally, building in cities with exorbitant field labor costs makes unitized systems financially necessary.
The unitized approach shifts risk from the job site back to the factory. This pivot creates massive schedule advantages.
Advantage: Unmatched quality control. Factory sealing eliminates the risks of weather-compromised field glazing.
Advantage: Rapid installation. Faster panel hoisting drastically reduces the overall construction schedule.
Advantage: Interior installation. Workers often install panels from inside the floor slab, minimizing exterior scaffolding.
Drawback: High initial lead times. You face extensive upfront engineering and fabrication delays.
Drawback: Logistical burdens. Transporting and staging massive glass units requires significant site coordination.
Drawback: Costly modifications. If concrete site slabs are out of tolerance, fixing factory panels is exceptionally expensive.
System Comparison Matrix
Feature | Stick-Built Systems | Unitized Systems |
|---|---|---|
Assembly Location | On-site, piece-by-piece | Off-site factory assembly |
Installation Speed | Slower, sequential process | Rapid, panelized hoisting |
Ideal Project Scale | Low-to-mid-rise (1-6 stories) | High-rise towers (7+ stories) |
Quality Control | Dependent on field conditions | Highly controlled environment |
Flexibility | High (easy field adjustments) | Low (rigid factory tolerances) |
Modern architecture often demands uninterrupted glass surfaces. Achieving these flush aesthetics requires moving beyond standard pressure-plate systems. Two specialized solution categories dominate high-end architectural design today.
First, we have Structural Silicone Glazing (SSG). In this system, high-strength structural silicone adheres the glass directly to the internal framing. This process completely eliminates bulky exterior pressure plates. The result is a sleek, seamless glass exterior.
Second, Point-Supported systems push transparency to the absolute limit. Spider-like stainless steel fittings hold the glass panels securely. Heavy-duty tension cables or glass fins back up these fittings. This approach removes traditional aluminum mullions entirely.
These premium systems deliver unmatched architectural appeal. SSG also provides excellent thermal breaks because it removes exposed exterior metal. Without exterior metal, thermal bridging drops significantly.
However, implementation risks remain high. These systems require rigorous engineering to manage wind-load deflection. Replacing a broken glass panel becomes highly complex and expensive. Finally, both specialized approaches carry a severe premium cost multiplier compared to standard captures.
You cannot specify a structural facade based on aesthetics alone. Evidence-oriented criteria must drive your final selection. We advise architects to demand specific technical specifications from their manufacturing partners early in design.
Thermal and energy performance takes priority. You must verify the U-Factor, which measures overall heat transfer through the assembly. Lower numbers indicate better insulation. You also need the Solar Heat Gain Coefficient (SHGC) to manage cooling loads. Ensure these metrics align strictly with LEED v4 standards or aggressive local stretch codes like ASHRAE 90.1.
Structural integrity requires rigorous testing. Demand documentation passing standard ASTM and AAMA testing protocols. These tests measure baseline air infiltration and both static and dynamic water penetration. They also certify uniform wind load deflection capabilities under extreme weather events.
Finally, address seismic and acoustic requirements. High-rise projects demand certified inter-story drift capacity to survive earthquakes or high winds. For urban environments, demand specific OITC and STC ratings. These acoustic metrics prove the system can successfully attenuate severe city noise.
Successful procurement requires strict risk assessment. You must address component lead times immediately. Unitized systems require locked design decisions months earlier than stick-built alternatives. Failing to finalize unitized designs early will devastate your project schedule.
You must also plan for comprehensive mockup testing. Custom assemblies necessitate a Performance Mock-Up (PMU) and a Visual Mock-Up (VMU). The PMU undergoes aggressive wind and water testing in a laboratory chamber. This validates the engineering before full production begins. Skipping the PMU invites catastrophic field failures.
When approaching a facade consultant, bring a standardized technical checklist. Your initial package should clearly define building elevations and expected structural loads. Include your target U-values and detail all physical site constraints. This preparation ensures manufacturers quote the appropriate system methodology.
No single facade system proves universally superior for every commercial development. The true value of an enclosure depends entirely on project scale, construction schedule, and site realities. Understanding these variables prevents costly engineering redesigns.
We strongly advise engaging structural engineers and facade manufacturers during the early schematic design phase. Early collaboration locks in the optimal system methodology before architectural elements become inflexible.
To ensure project success, take immediate action. Schedule a technical consultation with your structural engineering team today. Download a comprehensive specification checklist to align your energy goals. Finally, review local project case studies to understand how similar buildings solved their unique logistical challenges.
A: Unitized systems typically cost 20% to 30% more in upfront manufacturing and shipping. However, this gap shrinks significantly on large projects. For buildings over 25,000 square feet, the massive reduction in field labor and expensive crane time usually offsets the higher initial fabrication costs.
A: Yes, architects frequently combine both methods. Developers often specify rapid unitized panels for the repetitive main tower floors. They then utilize stick-built framing for complex, custom ground-floor podiums or expansive lobby entrances where factory panels prove impractical.
A: A curtain wall physically hangs off the exterior edge of the concrete slab and spans continuously across multiple floors. Conversely, a window wall sits completely between two floor slabs. It uses the slab itself as the primary structural support, breaking the exterior glass plane.
A: The primary aluminum framing and glass panels easily last over 50 years. However, the structural silicone sealants and EPDM rubber gaskets degrade faster. These critical weather-proofing components typically require a comprehensive maintenance and replacement cycle every 20 to 30 years.


