
Views: 0 Author: Site Editor Publish Time: 2026-07-31 Origin: Site


The commercial, agricultural, and residential construction sectors are undergoing a massive transformation. Builders and property owners are rapidly abandoning traditional wood framing. They are moving aggressively toward advanced structural alternatives. Today, securing the lowest upfront material cost is no longer the primary driver for major building projects. Instead, buyers heavily prioritize clear-span capabilities, extreme longevity, and highly predictable maintenance schedules. This fundamental shift reflects a growing demand for adaptable spaces. People want buildings they can trust during harsh environmental conditions. We designed this guide to provide you with an evidence-based framework. You will learn how to evaluate these modern building systems effectively. You will discover exactly how a well-engineered steel truss aligns with your specific project requirements. We will help you match your site conditions to your long-term return on investment goals. By understanding the underlying mechanics and market drivers, you can make a highly informed construction decision.
Clear-Span Capabilities: Steel trusses eliminate the need for load-bearing interior columns, maximizing usable square footage for hangars, warehouses, and agricultural facilities.
Total Cost of Ownership (TCO): While initial material costs may fluctuate, steel truss buildings generally deliver a lower TCO due to reduced maintenance, insurance premiums, and faster erection times.
Structural Resilience: Engineered to meet strict local International Building Code (IBC) requirements for heavy snow and wind loads without structural degradation over time.
Mitigating Adoption Risk: Successful implementation requires prioritizing manufacturers with transparent engineering plans and comprehensive pre-fabrication support over bottom-dollar pricing.
The construction market currently faces unprecedented material volatility. Unpredictable lumber pricing creates massive budget overruns for standard building projects. Supply chain shocks frequently disrupt wood availability. Furthermore, wood suffers from natural quality degradation over time. Warping and splitting ruin structural integrity. These frustrating factors push modern buyers toward stable, highly engineered alternatives. They want predictable costs and guaranteed material performance.
Insurance plays a major role in this industry transition. Non-combustible materials severely reduce long-term risk for underwriters. Insurance companies hate fire hazards. Therefore, choosing a robust steel truss often results in significantly lower annual insurance premiums. You must factor these yearly savings into your overall financial model. Over twenty years, these premium reductions offset higher initial purchase prices.
Looking at the 2025 context, we see a massive trend toward multi-use spaces. Property owners demand highly adaptable floor plans. You might need to transition a simple agricultural storage facility into a complex manufacturing floor tomorrow. Some owners even convert large barns into lucrative event venues. This operational flexibility requires a clear-span design. Traditional wood poles interfere with new floor layouts. Engineered metal frames deliver this wide-open architecture effortlessly. They allow you to reimagine your interior space whenever your business needs change.
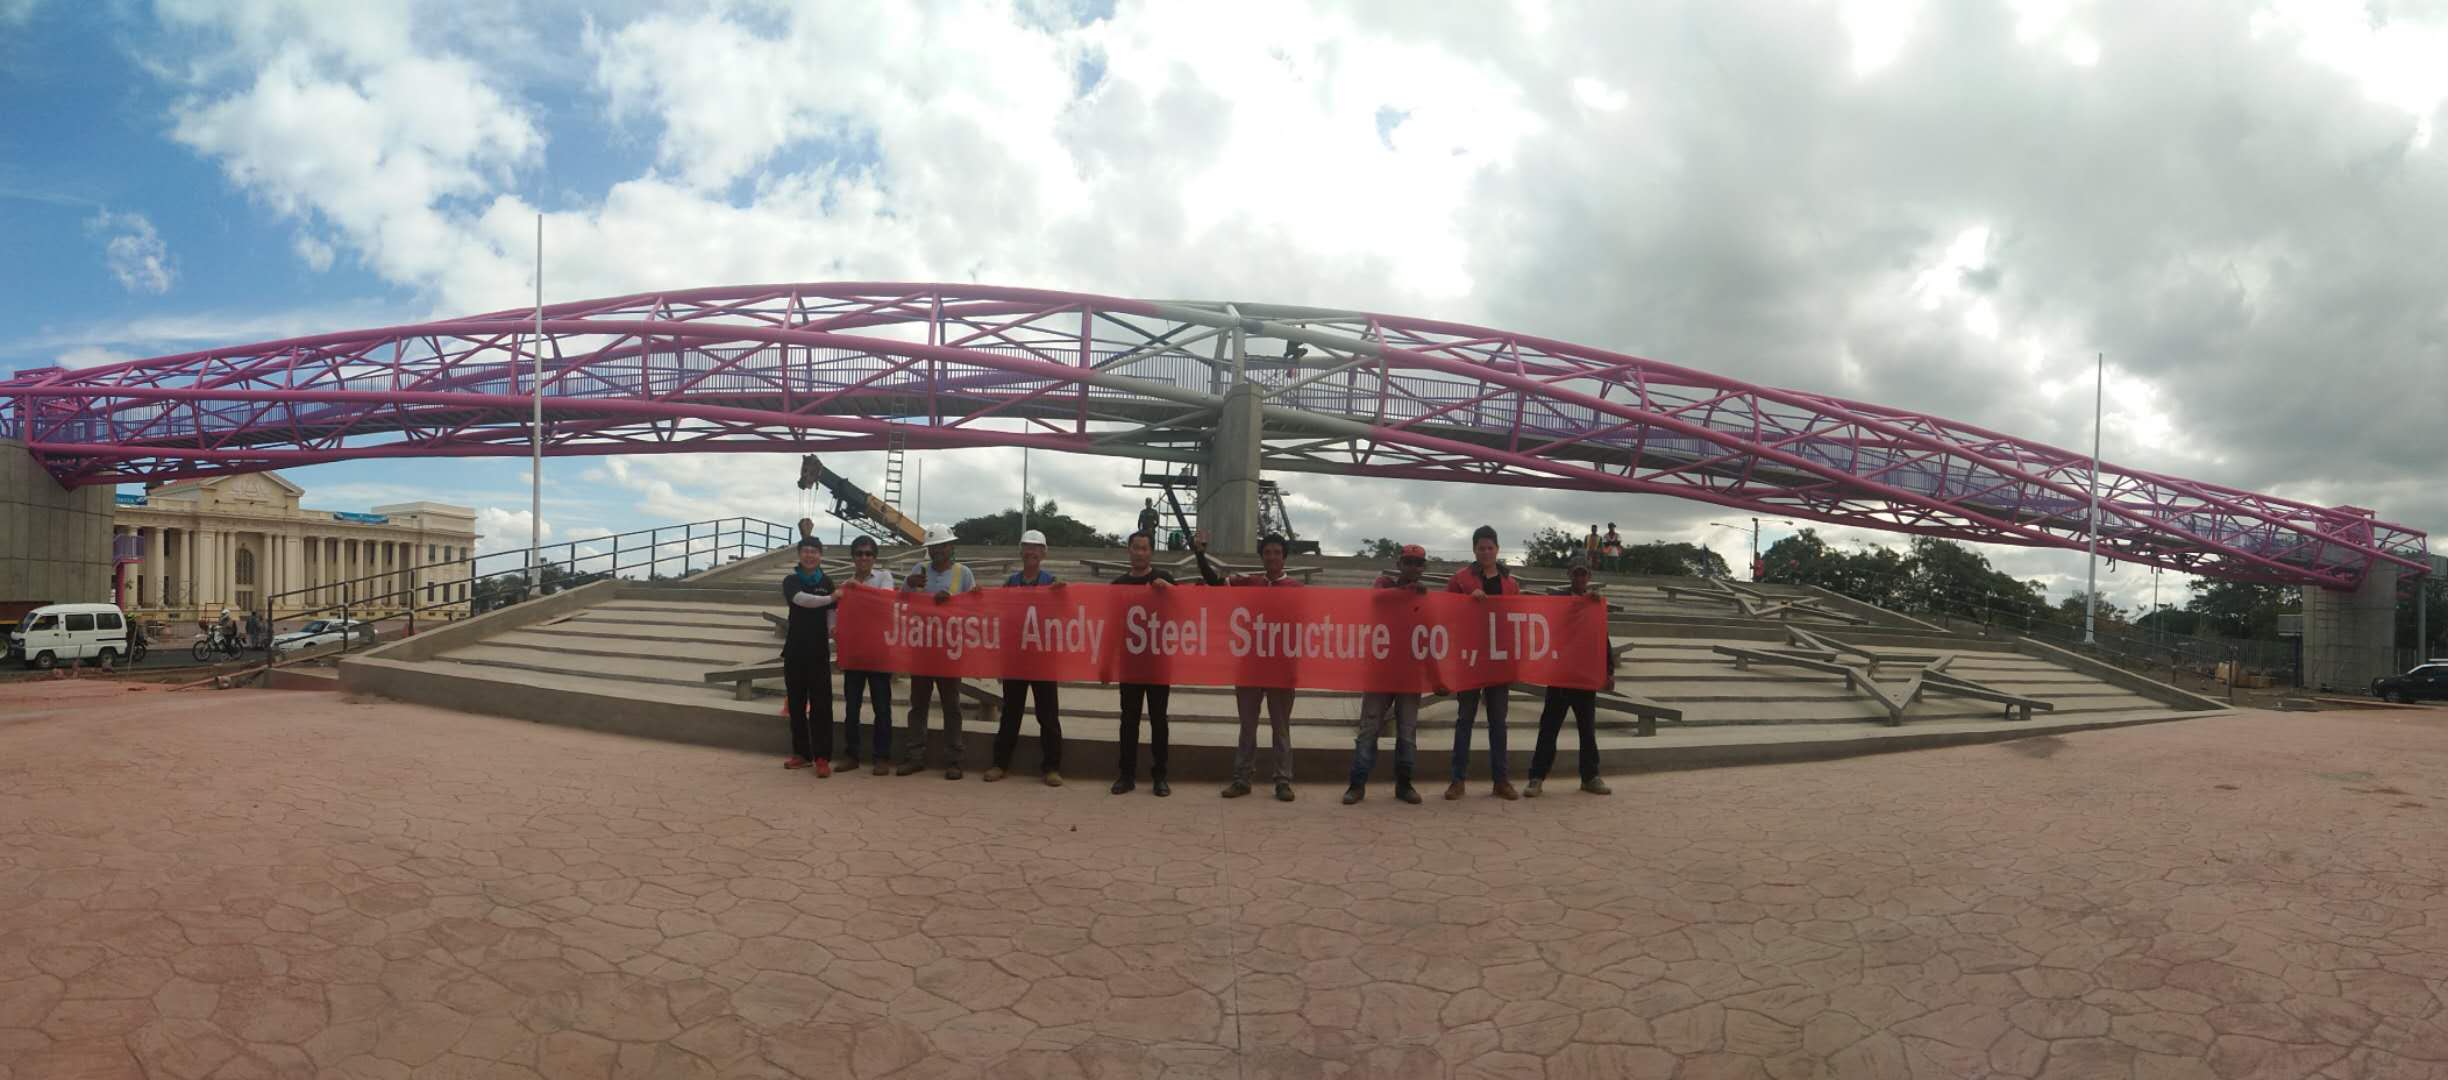
Why do these structures perform so well under extreme stress? We must look closely at the underlying physics. The triangular web design creates an incredible strength-to-weight ratio. Triangles inherently distribute applied weight across multiple points. One side manages tension while another handles compression. This dynamic interplay prevents localized bending or buckling. Consequently, this geometric design easily outperforms traditional rigid frames in overall load distribution.
When engineers design these systems, they analyze vertical deflection carefully. Deflection occurs when heavy loads cause the roof to bow downward. The internal web of triangles fights this deflection naturally. The bottom chord of the structure stays in tension, pulling tight. The top chord remains in compression, pushing inward. This brilliant distribution means the overall roof remains perfectly flat and secure. Wood simply cannot match this geometric efficiency. Wood bends and eventually snaps under similar loads.
Buyers must carefully evaluate load capacities before finalizing any blueprint. Environmental stress is rarely uniform. Snow does not fall evenly. Wind does not blow in a straight line. You need a structure capable of handling asymmetric snow loads safely. High-velocity wind zones require rigid bracing. Engineers specifically design each metal framework to meet strict local International Building Code rules. They calculate the precise gauge and tubular thickness required for your exact geographic location.
The most celebrated feature remains the complete elimination of interior columns. We can map this clear-span capability directly to profitable operational outcomes. Without structural pillars blocking your floor, you gain unobstructed movement. Farmers can park massive combine harvesters without scraping the sides. Aviators can customize hangar dimensions perfectly for specific wingspans. Facility managers can optimize warehouse inventory racking systems. You no longer have to work around annoying support posts. Every square foot becomes usable, revenue-generating space.
Let us clarify the reality of upfront material pricing versus actual erection costs. A complete structural package might present a higher initial invoice than a basic wood pole barn. However, you must look closely at the massive labor savings. Pre-welded and pre-drilled components arrive ready for immediate assembly. This drastically reduces expensive on-site labor hours. You spend far less money on crane operations and heavy equipment rental. The building goes up in days, not weeks.
We must also contrast the long-term maintenance variables. Traditional wood builds suffer from relentless natural enemies. Rot, termite infestations, warping, and gradual roof sagging plague wood pole barns. You spend significant money fighting nature every single year. In contrast, modern metal frameworks feature advanced galvanized or specialized coated finishes. They resist corrosion, pests, and moisture damage inherently. You install them once, and they perform flawlessly for decades.
Many buyers express skepticism around metal buildings and interior climate control. They worry about poor energy efficiency and condensation. However, modern designs easily accommodate high R-value insulation systems. You can install thick fiberglass batts directly between the framework members. Rigid foam panels also attach easily without compromising structural integrity. Advanced vapor barriers stop condensation dead in its tracks. This keeps your interior comfortable while drastically lowering monthly heating and cooling bills.
Evaluation Metric | Traditional Wood Pole Barn | Engineered Metal Framework |
|---|---|---|
Erection Speed | Moderate; requires field cutting and complex measuring. | Fast; components arrive pre-drilled and ready to bolt. |
Maintenance Needs | High; vulnerable to rot, termites, and weather warping. | Very Low; galvanized steel resists pests and decay. |
Clear-Span Width | Limited; typically requires interior support posts over 40 feet. | Excellent; easily spans 80+ feet without interior columns. |
Insurance Costs | Higher premiums due to combustible materials. | Lower premiums due to non-combustible fire ratings. |
You cannot ignore the implementation risks associated with heavy construction. Site preparation rigor requires your complete attention. These massive structures require highly precise foundation work. You will typically pour deep concrete piers or a full monolithic slab. Unlike forgiving wood structures, metal frames offer zero margin for error. Your anchor bolts must align perfectly with the engineered base plates. A mistake of just half an inch can halt your entire project.
Soil testing forms another critical part of site preparation. You must understand your ground bearing capacity before pouring concrete. Soft, sandy soil requires much deeper footings than hard clay. Failing to test the soil can lead to catastrophic foundation settling later. Once the foundation settles unevenly, the rigid framework above will bind, making doors impossible to open.
Zoning and permitting friction often delays ambitious construction projects. Municipalities strictly enforce commercial and residential building codes. You must present site-specific stamped engineering drawings to pass municipal inspections smoothly. Never attempt to bypass this regulatory hurdle. Working closely with code enforcers early saves you thousands of dollars in fines later.
Logistics and delivery staging present another commonly overlooked challenge. You will receive massive prefabricated sections on flatbed trucks. Unloading and staging these heavy components on constrained job sites requires careful planning. Safety remains paramount during the unloading phase. Flatbed trailers sit high off the ground. Workers must use proper fall protection when rigging the heavy bundles for crane lifting.
Follow these essential preparation steps before your delivery arrives:
Verify your site access road can easily accommodate a 53-foot flatbed trailer.
Designate a flat, dry staging area for organizing structural components.
Procure heavy-duty dunnage to keep the metal off the wet ground.
Rent appropriate lifting equipment, such as a telehandler or a boom lift.
Double-check your foundation anchor bolt measurements against the official blueprints.
Selecting the right manufacturing partner is absolutely crucial for project success. First, demand absolute engineering transparency. You should immediately rule out vendors who cannot provide custom, state-certified stamped blueprints. Local code compliance is non-negotiable. If they offer generic plans, walk away immediately.
Next, scrutinize their material quality and sourcing practices. A massive difference exists between domestic, high-tensile tubular steel and cheaper imported alternatives. Low-cost imports frequently suffer from structural inconsistencies. They often feature poor weld quality and inconsistent galvanization. You want certified, traceable materials meeting strict industry standards. This ensures your building handles maximum rated loads safely.
We heavily recommend evaluating providers based on their post-purchase support. Will they answer the phone when your assembly crew hits a snag on a Saturday? Responsiveness during the erection phase remains a critical pain point across online user forums. Choose a partner known for excellent technical support. Requesting references should also form part of your shortlisting logic. Call previous buyers and ask about their delivery experience. Real-world testimonials reveal the truth about a manufacturer far better than glossy marketing brochures.
Here are the critical items you must compile before requesting a quote:
Exact site dimensions and property setback requirements.
Local municipal wind speed and ground snow load minimums.
Desired clear-span width and interior ceiling height.
Required door clearances for your largest machinery or aircraft.
Gathering this data ensures you receive an accurate, reliable estimate rather than a lowball guess.
The rising popularity of advanced structural systems is not a fleeting trend. It represents a highly calculated response to modern construction demands. Buyers desperately need durable, wide-open, and low-maintenance structures. They refuse to settle for outdated materials that degrade rapidly under harsh weather.
Successful procurement relies entirely on evaluating long-term financial outcomes rather than obsessing over the initial price tag. You save substantial money over time through reduced field labor, lower insurance premiums, and virtually zero maintenance. Quality engineering pays for itself quickly, ensuring your investment stands strong for generations.
Take control of your upcoming construction project today. We strongly prompt you to schedule a consultation with an engineering specialist. They can model a custom steel truss building tailored perfectly for your specific lot and environmental load requirements.
A: You can typically achieve clear-span widths ranging from 40 feet to over 100 feet. The exact maximum depends heavily on site-specific engineering and local load requirements. Keep in mind that as you push beyond the 80-foot mark, manufacturing and delivery costs tend to scale exponentially due to sheer material size.
A: Yes, experienced individuals can assemble smaller kits if they possess heavy lifting equipment. However, we strongly recommend professional erection. Hiring certified crews ensures absolute safety during assembly. It also guarantees proper installation, which preserves your manufacturer warranties and prevents long-term structural issues.
A: Both offer incredible durability, but they differ in foundation needs and installation speed. Triangular web designs generally require less massive concrete footings than heavy rigid frames. They also assemble much faster on-site, as they rely on lighter, highly efficient tubular components rather than solid, heavy I-beams.
A: No, modern structures rarely suffer from rust issues. Manufacturers apply advanced galvanization and anti-corrosion coating standards during fabrication. These specialized protective layers seal the raw metal away from moisture and oxygen. As long as the coating remains intact, the underlying framework will resist corrosion for decades.


