
Views: 0 Author: Site Editor Publish Time: 2026-10-26 Origin: Site


Modern airport terminals have evolved far beyond simple transit hubs. Today, they stand as awe-inspiring architectural landmarks that define a city's global identity the moment a traveler steps off a plane. Managing massive passenger flows while maintaining an atmosphere of calm requires expansive, open spaces. Finding the perfect structural balance to achieve this is notoriously difficult.
To solve these complex spatial requirements, the implementation of airport arch roofing has emerged as the gold standard in aviation architecture. This approach seamlessly blends structural pragmatism with breathtaking aesthetics. Achieving these monumental designs demands unparalleled engineering excellence. It requires the integration of advanced lightweight materials and highly collaborative digital technology.
In this comprehensive guide, we will explore the intricate engineering behind these sweeping canopies. We will highlight cutting-edge material innovations and review award-winning case studies. Furthermore, we will provide actionable insights for decision-makers selecting structural partners for their next mega-project.
Structural Superiority: Arch configurations provide unmatched load distribution. This enables massive, column-free interiors that drastically improve passenger flow mapping and natural lighting integration.
Material Innovation: The strategic pairing of high-strength prefabricated structural steel with advanced architectural membranes has fundamentally revolutionized the weight-to-strength ratio in aviation structures.
BIM and Collaborative Engineering: Complex geometric designs necessitate Level of Development 400 or higher Building Information Modeling. This guarantees seamless, clash-free collaboration between architects, engineers, and CNC fabricators.
Sustainability: The next generation of arch roofing systems is engineered to optimize natural daylight, lower HVAC energy demands, and endure extreme environmental stressors over multi-decade lifecycles.
Vendor Selection: Partnering with a structural engineering firm that possesses a verifiable, global portfolio in large-scale, digitally fabricated waving arch roofs is the most critical factor for mitigating project risk.
The architectural landscape of aviation infrastructure has undergone a radical transformation over the past three decades. Historically, terminals were designed purely for utilitarian purposes. They were characterized by rigid grid layouts, low ceilings, and a maze of intrusive support columns. Fast forward to the present, and sweeping, organic rooflines have become a fundamental expectation for primary international hubs.
The dominance of the arch in terminal architecture is rooted deep in fundamental physics. An arch naturally distributes structural loads by converting tensile stresses into compressive stresses along its curvature. This load-transfer mechanism directs the immense weight of the roof downward and outward toward massive foundation abutments. By relying on compression, structural engineers can span extraordinary distances without needing intermediate vertical supports.
The operational benefits of these column-free spaces are transformative. Imagine a traveler navigating a bustling international departure hall. Without a forest of concrete pillars blocking their line of sight, wayfinding becomes intuitive. Unobstructed floor plans allow airport authorities to dynamically reconfigure security checkpoints, retail zones, and waiting areas as passenger volumes fluctuate. Psychologically, expansive, arching ceilings reduce the claustrophobia often associated with high-stress transit periods. They replace it with a sense of orientation and grandeur.
While the sweeping curves of a terminal roof deliver high visual impact, structural engineers face the daunting task of ensuring these aesthetics do not compromise safety. Achieving this delicate balance requires rigorous mathematical modeling. Engineers manipulate the geometry of the arch by meticulously adjusting the rise-to-span ratio to optimize load paths. The ultimate goal is to craft a visually striking silhouette that minimizes steel tonnage while maximizing structural stiffness. This ensures the terminal remains a steadfast sanctuary for millions of annual passengers.
Designing and executing these large-span roofs requires overcoming a labyrinth of technical hurdles. Engineering excellence in this highly specialized field is defined by the ability to predict, calculate, and mitigate an array of static and dynamic forces.
Spanning 300 meters without central support is not just a design choice. It is a formidable mathematical battle. Structural teams must account for both static loads and dynamic live loads. Static loads include the dead weight of the steel framework, glazing, and integrated mechanical systems. Dynamic loads involve vibrations from automated transit systems and suspended baggage handling equipment.
To manage these massive spans, engineers typically deploy space frame structures or complex interlocking steel trusses. These configurations distribute bending moments across a three-dimensional grid, preventing localized structural failure. For instance, a localized stress point caused by a suspended HVAC unit is instantly dissipated across dozens of interconnected steel nodes. This maintains the integrity of the overall canopy.
Airports are generally situated in open, flat topographies. This exposes terminal structures to severe aerodynamic forces. Wind uplift is a primary concern. High-velocity winds passing over the curved surface create a low-pressure vacuum, attempting to literally lift the roof off its supports. Engineers counteract this by optimizing the aerodynamic profile of the arch and utilizing heavy-duty anchor bolts embedded deep into the concrete substructure.
Thermal expansion presents another critical challenge. A steel roof spanning several hundred meters can expand or contract by several inches as temperatures shift from a freezing night to a scorching afternoon. Specifically, specialized sliding expansion joints and base isolators are engineered into the supports. This allows the structure to breathe without inducing destructive internal stresses. In seismically active zones, these same isolators absorb ground acceleration, protecting the rigid framework above.
The feasibility of modern large-span terminal structures relies heavily on rapid advancements in material science. The industry transition from heavy concrete and traditional glass to lightweight, high-performance materials has redefined structural boundaries.
Ethylene Tetrafluoroethylene, commonly known as ETFE, has emerged as a revolutionary material in aviation architecture. Spun into a highly durable, transparent film, ETFE is exceptionally lightweight. In fact, it often weighs less than one percent of an equivalent architectural glass panel.
This drastic reduction in dead load is game-changing. It allows engineers to specify significantly lighter, more slender steel support structures. This in turn reduces overall material costs and foundation requirements. Furthermore, ETFE offers superior light transmission, flooding terminal interiors with natural daylight and drastically cutting artificial lighting costs. From an acoustic standpoint, the membrane helps dampen the harsh, echoing reverberations typical of busy airport environments.
The skeletal framework of modern digital waving arch roofing relies entirely on high-strength prefabricated steel. Taking cues from cutting-edge projects, the utilization of specific steel grades such as Q355B and Q460C offers exceptional yield strengths. These materials enable the construction of elegant arch profiles capable of withstanding immense environmental loads.
Prefabrication is the cornerstone of modern construction efficiency. Steel trusses are cut, drilled, and welded in heavily controlled factory environments using Computer Numerical Control machinery. This off-site fabrication ensures microscopic precision down to a fraction of a millimeter. Such accuracy is absolutely vital for complex geometric arches. Once transported to the site, these components are bolted together rapidly, minimizing construction timelines and enhancing site safety.
To truly understand the value of arch structures in aviation, we must evaluate them against traditional grid or flat roofing systems. The data clearly illustrates why arch configurations are the preferred choice for mega-terminals.
Engineering Metric | Digital Waving Arch Roofing | Traditional Grid/Flat Roofing |
|---|---|---|
Maximum Clear Span | Exceeds 150-300 meters without interior columns. | Typically limited to 40-50 meters before requiring support pillars. |
Load Distribution | Converts tensile stress to compressive stress efficiently. | Prone to bending moments; requires heavier steel sections. |
Wind Aerodynamics | Curved profile naturally deflects high-velocity crosswinds. | Flat surfaces create severe wind uplift and drag coefficients. |
Material Efficiency | High-strength Q355B/Q460C steel reduces overall tonnage. | Requires massive steel beams to counteract dead loads. |
As global aviation demand continues to scale, structural engineering practices are evolving rapidly. Recent industry analyses indicate a massive shift toward carbon-neutral infrastructure. Leading engineering firms are increasingly leveraging generative artificial intelligence during the design phase. This technology calculates load paths that minimize steel tonnage, thereby reducing the overall carbon footprint of the project without sacrificing structural integrity.
In addition, the next generation of roofing is moving beyond passive shelter to active energy generation. Engineers are integrating Building Integrated Photovoltaics directly into the roofing membranes and steel frameworks. Unlike traditional bolt-on solar panels, these systems are woven directly into the architectural fabric. The curvature of these arches is also being meticulously optimized for advanced rainwater harvesting, directing runoff into subterranean cisterns for non-potable terminal use.
The physical construction of a waving arch roof is only possible through exhaustive digital preparation. As terminal designs shift toward highly organic, sweeping forms, traditional two-dimensional drafting methods are entirely obsolete.
Building Information Modeling is a comprehensive digital simulation of the physical and functional characteristics of a facility. For complex geometric arch designs, engineers utilize BIM at Level of Development 400 to simulate the exact spatial coordinates of every single steel beam, bolt, and weld.
One of the most critical functions of this software is automated clash detection. In a dense terminal ceiling, structural steel must coexist seamlessly with sprawling ductwork, electrical conduits, and fire suppression systems. BIM identifies spatial conflicts in the digital environment months before ground is broken. This prevents catastrophic on-site modifications and costly project delays.
Historically, a friction point existed between architects prioritizing spatial flow and structural engineers prioritizing load paths. Collaborative engineering solutions bridge this gap. Working within a unified, cloud-based BIM environment, architectural surface models are instantly subjected to finite element analysis. When the digital model is finalized, the data is sent directly to the CNC machines at the fabrication facility. This ensures the visionary curves are faithfully and safely reproduced in steel.
Analyzing completed projects provides concrete evidence of how advanced materials and digital collaboration converge to create world-class aviation hubs. These projects highlight the direct application of theoretical engineering principles.
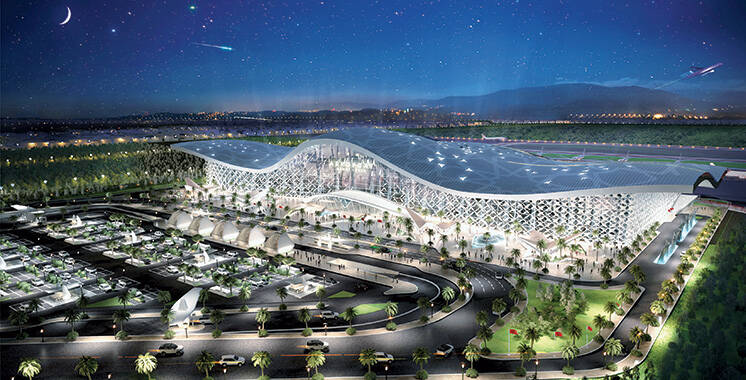
A definitive benchmark in contemporary aviation architecture is the Morocco Rabat terminal airport arch project. Representing a paradigm shift in infrastructure, this terminal heavily utilized advanced parametric modeling to achieve its highly complex geometry.
The structural design features a digital waving aesthetic, where the steel canopy undulates to mimic fluid aerodynamic motion. Achieving this required precise calculations for the unique bending moments of each individual steel truss. The utilization of high-strength prefabricated Q460C steel allowed for rapid on-site assembly. Meanwhile, the optimized arch geometry eliminated the need for interior columns. This project stands as a testament to the capabilities of modern structural steel engineering on a global scale.
Another prime example of structural ingenuity is the Techo International Airport. This project exemplifies engineering at its absolute best. The terminal design required a massive, continuous roof canopy capable of withstanding severe tropical weather, including intense monsoons and high wind loads.
The solution involved a highly optimized steel grid shell that efficiently distributes environmental loads down to strategically placed perimeter columns. This design not only provided the necessary column-free interior but also integrated deep overhangs to shade the glass facades. Consequently, it significantly reduced the thermal cooling loads of the building.
For airport authorities and lead developers, selecting the right structural steel partner is a high-stakes decision. The sheer complexity of large-span roofs demands a contractor with highly specialized, verifiable capabilities. Moving from abstract concepts to direct selection criteria is vital for project success.
Decision-makers must prioritize engineering firms with a heavily documented portfolio in large-span steel structures specifically tailored to aviation or stadium environments. Experience with bespoke architectural features, such as waving or curved roof geometries, is essential. Furthermore, it is critical to verify international quality control certifications. A reputable partner should operate strictly under standards such as ISO 9001, EN 1090 for steel execution, and specific regional welding certifications.
Fragmented supply chains introduce immense risk into complex structural projects. The most successful structural constructions rely on partners who offer comprehensive, end-to-end capabilities. This includes in-house parametric design, 3D BIM detailing, direct procurement of high-grade steel, advanced CNC fabrication, and expert on-site erection management. Consolidating these responsibilities eliminates communication silos and strictly controls fabrication tolerances.
Engineering excellence in terminal structures is about much more than creating a visually stunning facade. It is about guaranteeing safety, embedding sustainability, and engineering highly functional, stress-free spaces for millions of global travelers. As the aviation sector expands, the reliance on innovative materials and collaborative BIM workflows will only intensify. Architects, developers, and airport authorities are encouraged to partner with experienced, end-to-end steel structure fabricators to transform their visionary terminal designs into enduring structural realities. To explore custom large-span terminal structures tailored to your next mega-project, consult with the engineering experts at Andy Steel Structure for precision fabrication and guaranteed structural integrity.
Airport arch roofing is a specialized architectural and structural design used in aviation terminals. It utilizes curved, large-span frameworks constructed from high-strength steel to create massive, column-free interior spaces that are both structurally robust and visually striking.
Steel offers an exceptional strength-to-weight ratio. This allows structural engineers to design massive horizontal spans without the need for intrusive vertical support columns. It is highly durable, easily adaptable to complex organic geometries, and can be prefabricated off-site for rapid, precise construction.
Ethylene Tetrafluoroethylene is a highly durable, lightweight architectural membrane that allows natural ultraviolet light to flood the terminal while providing excellent thermal insulation. Because it weighs a fraction of traditional glass, it significantly reduces the dead load on the arch roofing system, allowing for lighter steel frameworks.
Engineers utilize advanced computational fluid dynamics and rigorous finite element analysis to simulate extreme aerodynamic behavior before construction begins. They model local wind speeds, topography, and the specific curvature of the roof to identify zones of high negative pressure, ensuring anchor bolts and steel nodes are sized correctly to prevent uplift.
While timelines vary based on scale, utilizing prefabricated, CNC-machined steel components drastically reduces on-site labor. By manufacturing trusses and nodes in a controlled factory environment concurrently with foundational concrete work, erection times can be reduced by 30 to 40 percent compared to traditional on-site welding and fabrication methods.
You should seek a company with a proven, documented track record in large-span steel structures. Essential criteria include expertise in 3D digital modeling at LOD 400, in-house CNC fabrication capabilities, strict adherence to international quality standards like EN 1090, and a portfolio featuring complex projects such as digital waving arch roofs.


