
Views: 0 Author: Site Editor Publish Time: 2026-09-03 Origin: Site


Stricter energy codes and volatile labor markets are fundamentally reshaping modern building envelopes. Increasing wind-load requirements force a rapid evolution in commercial façade engineering. Architects and developers face mounting pressure to deliver high-performance exteriors. You can no longer rely on outdated structural methods. Legacy facades often fail to meet modern efficiency targets. This creates significant compliance and schedule risks. We must evaluate how modern materials and installation technologies mitigate project risk. Advanced external structural systems also improve long-term asset value. Urban environments demand superior acoustic and thermal control. Standard single-skin glass structures fall completely short today.
In this article, you will explore the transition from traditional to advanced building envelopes. We will examine high-performance glass, intelligent framing systems, and robotic installation techniques. You will learn how shifting to prefabricated solutions actively accelerates construction timelines. Prefabrication guarantees higher quality control standards. Finally, we will outline actionable criteria for specifying a robust Curtain Wall system tailored to evolving commercial building codes.
Unitized over Stick-Built: Prefabricated unitized systems are increasingly favored to offset on-site labor shortages and improve weather-sealing quality control.
Material Efficiency: Next-generation thermal breaks and Building-Integrated Photovoltaics (BIPV) are shifting curtain walls from passive barriers to active energy assets.
Tech-Driven Installation: BIM (Building Information Modeling) and automated lifting tech are significantly reducing installation clashes and timeline delays.
Compliance as a Baseline: Selection must prioritize documented performance (U-values, seismic drift, wind load) to meet evolving regional commercial building codes.
Standard aluminum-and-glass facades struggle to meet modern LEED and ASHRAE standards. They frequently lack advanced thermal breaks. This absence leads to poor interior energy performance. Building owners experience higher heating and cooling expenses. Traditional stick-built systems require extensive on-site sealing. They depend heavily on optimal weather conditions. Rain, freezing temperatures, or high winds often disrupt these timelines. Skilled labor shortages further expose projects to critical construction delays. Finding experienced facade glazing crews becomes increasingly difficult across most regional markets.
You must balance aesthetic intent with rapid enclosure times. Predictable project financial models are equally important. A modern specification must guarantee verifiable operational energy performance. You need independent laboratory validation for all facade components. Traditional field-assembled systems simply carry too much risk. They rely heavily on perfect field conditions for success. Human error during manual silicone sealing causes long-term water leaks. These leaks damage interior finishes and compromise structural integrity.
We must move toward engineered, predictable facade solutions. Commercial developers demand strict adherence to projected timelines. Prolonged installation phases destroy investment returns. Therefore, adopting modern enclosure techniques acts as an insurance policy. It protects the overall project budget from unforeseen labor spikes. Upfront engineering costs easily offset potential downstream delays.
Many developers assume standard double-glazing meets evolving energy codes automatically. They fail to check continuous insulation requirements. You should never assume older building models comply with updated municipal regulations. Always verify thermal bridging calculations early in the schematic design phase.
Modern enclosure designs utilize highly specialized glass technologies. You must select components based on proven scientific metrics rather than aesthetics alone. Manufacturers now offer solutions that turn passive envelopes into intelligent barriers.
Dynamic & Smart Glass: These panels actively reduce commercial HVAC loads. Electrochromic glazing tints automatically based on direct sunlight exposure. It utilizes a low-voltage electrical charge to change opacity. You must evaluate this upfront premium against verifiable lifetime energy savings.
BIPV Integration: Solar-harvesting glass turns passive facades into active energy generators. They capture solar radiation and convert it into usable electricity. However, structural limitations require careful engineering planning. Complex internal wiring integrations demand tight coordination between electrical trades.
Advanced Gasketing & Thermal Breaks: High-performance rubber seals maintain flexibility across extreme temperature fluctuations. Polyamide thermal barriers separate internal and external aluminum profiles. These structural breaks stop outside temperatures from reaching interior surfaces. They are crucial for eliminating interior condensation.
You should compare facade materials strictly on verifiable performance metrics. Focus heavily on the exact U-factor for thermal transmittance. Analyze the Solar Heat Gain Coefficient (SHGC) for cooling efficiency. Review the Visible Light Transmittance (VLT) for occupant comfort. Building owners prioritize natural light without unwanted heat gain.
Independent laboratory testing remains absolutely essential. ASTM standards dictate strict protocols for air and water infiltration. ASTM E283 governs air leakage rates. ASTM E331 dictates water penetration resistance under uniform static air pressure. These tests guarantee long-term operational integrity. Never accept generic manufacturer claims without certified third-party testing documentation. Engineers require these documents to approve final material submittals.
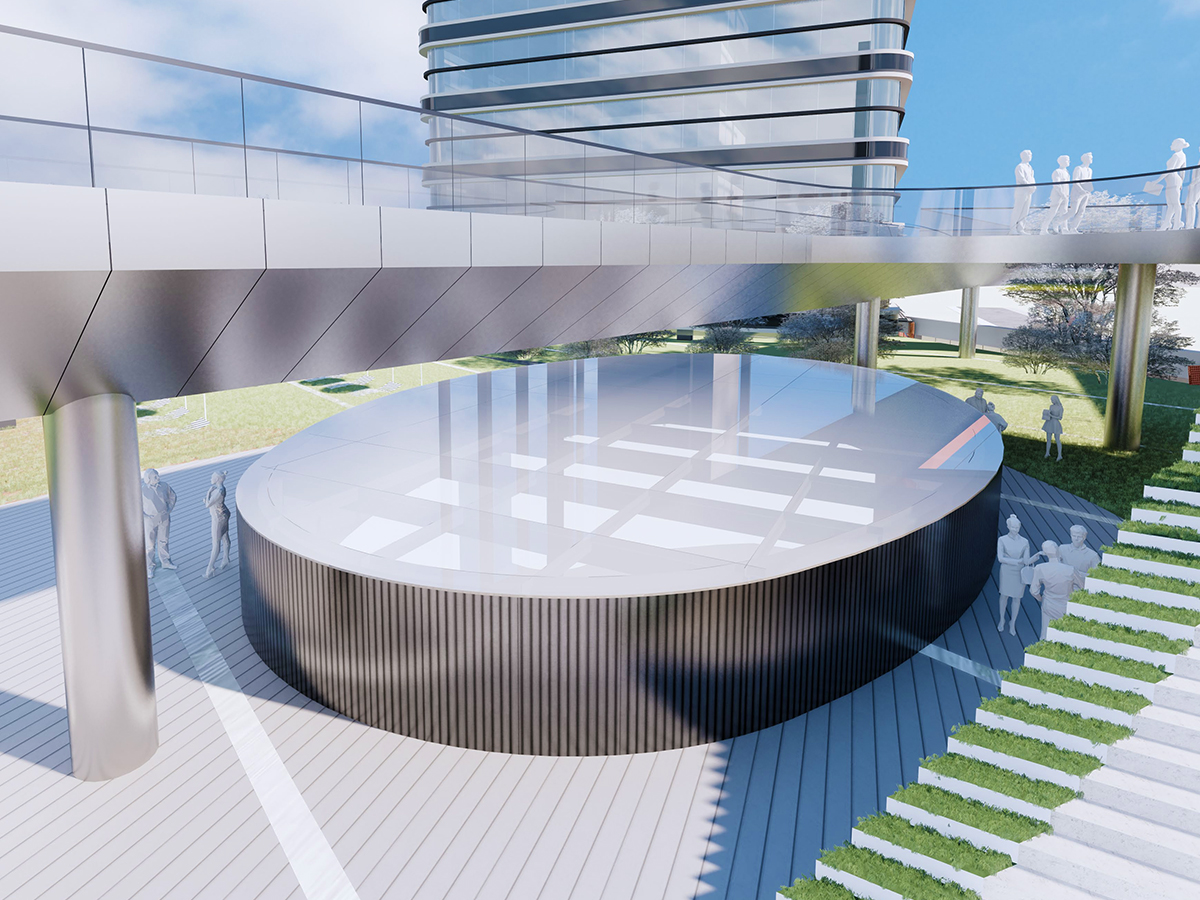
Choosing the correct structural framework dictates total construction speed. Stick-built designs offer lower upfront aluminum material costs. They suit low-rise buildings or complex, angular geometries perfectly. Field teams cut and assemble the metal framing directly on-site. However, they carry substantial on-site labor shortage risks. Unitized systems require much higher upfront engineering and fabrication investments. In return, they allow for exceptionally rapid, modular installation. This makes them ideal for high-rise towers and highly repetitive commercial designs.
System Feature | Stick-Built Systems | Unitized Systems |
|---|---|---|
Upfront Material Cost | Lower | Higher |
Installation Speed | Slower (Highly labor-intensive) | Faster (Modular assembly) |
Quality Control | Variable (Depends on field weather) | High (Climate-controlled factory) |
Best Application | Low-rise, complex custom geometry | High-rise, repetitive grid designs |
Implementation realities dictate careful logistical scheduling. Unitized options demand significant early manufacturing lead times. Factories need months to procure, assemble, and glaze the structural panels. Structural engineers must account for specific concrete slab edge tolerances. Seismic inter-story drift movement also requires precise engineering calculations. Panels must slide and shift during earthquakes without shattering the glass. Dedicated interlocking joints accommodate these severe dynamic movements.
Aesthetically, architectural trends lean heavily toward minimalist metal sightlines. Oversized glass panels dominate modern luxury commercial architecture. Larger panels directly increase wind load engineering complexity. They require thicker glass panes and reinforced aluminum mullions. They also exponentially inflate localized glass replacement costs later. Facility managers must plan for future breakage logistics. Replacing a massive glass unit on the fortieth floor requires immense planning.
Modern construction heavily leverages digital tools for spatial accuracy. Building Information Modeling (BIM) creates precise digital project twins. Teams use 3D modeling for exact multi-trade clash detection. This coordination happens long before physical fabrication begins. BIM ensures structural anchors align perfectly with concrete frames. Steel frameworks also benefit from this early digital precision. It eliminates the need for expensive field modifications. Contractors save thousands of hours using these predictive models.
Robotics and automation physically maneuver heavy exterior glazing units. Specialized vacuum lifters and robotic arms handle oversized glass safely. Modern vacuum lifters utilize dual-circuit suction technology. This redundancy ensures glass panels never drop if one circuit fails. These mechanical tools drastically reduce costly human error. They also improve overall site safety for exterior installation crews. Workers no longer manually lift dangerously heavy glass panes. Fatigue-related injuries decrease significantly on modern job sites.
Quality control shifts from volatile sites to controlled factories. Off-site unitized panel assembly guarantees superior structural silicone curing. Factory environments ensure perfect temperature and humidity for seal integrity. Variable on-site weather conditions cannot disrupt this controlled process. Dust and rain often ruin field-applied silicone joints. Factory assembly completely eliminates this environmental risk. Automated machinery cuts framing materials to micro-millimeter tolerances. This precision guarantees air-tight interlocking joints during final installation.
Always integrate the facade BIM model with internal mechanical models early. You must detect clashes between internal ceilings and exterior mullion transoms. Resolving these spatial conflicts digitally prevents catastrophic on-site delays.
Selecting a dependable manufacturing partner requires strict vendor vetting. You must assess the vendor’s actual supply chain stability. Global material shortages can easily derail poorly managed factories. Factory output capacity determines exact project schedule adherence. Can they realistically meet your strict floor-by-floor delivery schedules? You must demand proof of previous production scaling success.
Compliance and certification remain absolutely non-negotiable elements. Verify their proposed systems pass relevant physical mockup tests. The AAMA 501 standard evaluates dynamic water penetration rigorously. It uses an airplane propeller to simulate hurricane-force wind and heavy rain. It also validates overall structural performance under extreme seismic stress. Testing facilities subject the mockup to massive pressure differentials. These tests expose hidden gasket failures immediately.
You must mandate specific technical deliverables before final procurement. Use the following structured requirements to protect your project:
Request comprehensive engineering shop drawings for all custom extrusions.
Demand independent thermal modeling reports validating local code compliance.
Require a localized physical performance mockup prior to mass production.
Verify all third-party structural testing certificates for localized wind loads.
Request in-factory pull tests validating structural silicone adhesion strength.
Thorough evaluation prevents costly on-site construction delays. Ensure your selected Curtain Wall partner possesses proven commercial scalability. Do they have experience with projects of similar size? Always request references from previous commercial developers. Inspect their manufacturing facility in person if possible. Review their internal quality assurance and quality control protocols thoroughly.
Specifying a modern building envelope demands strategic foresight. You must balance upfront engineering investments against operational risk reduction. We strongly recommend adopting unitized, high-thermal-performance framing frameworks. Back these structural selections with rigorous BIM validation models. This digital approach guarantees predictable commercial project delivery. It also protects your long-term asset lifecycle.
Stop relying on outdated, labor-intensive installation techniques. Engage specialized facade engineers early during schematic architectural design. Request detailed technical data sheets for all proposed assemblies. Always verify compliance documentation against your specific regional municipal codes. By prioritizing advanced fabrication and automated installation tech, you ensure absolute building longevity and maximum thermal efficiency.
A: The industry relies heavily on continuous polyamide thermal breaks. Most modern codes also mandate triple-glazing or advanced low-E coatings. These materials drastically reduce thermal bridging across aluminum framing. Meeting stringent local energy codes requires these specific high-performance baseline specifications.
A: These systems feature a highly modular nature. Manufacturers fabricate, assemble, and glaze entire panels inside a climate-controlled factory. Once transported, crews simply hoist them into place. On-site labor only requires anchoring the panels and interlocking the pre-sealed joints.
A: Massive glass panels introduce significant logistical challenges. Contractors must rent specialized lifting equipment and robotic arms. Wind load engineering requirements become exponentially more complex and expensive. Furthermore, replacing a broken oversized unit incurs massive localized maintenance costs.
A: Yes, retrofitting remains a viable architectural option. Teams often debate over-cladding versus full structural replacement. Success depends entirely on the load-bearing limits of the existing slab edge. Engineers must rigorously evaluate structural integrity before mounting new external assemblies.


