
Views: 0 Author: Site Editor Publish Time: 2026-06-17 Origin: Site


Modern commercial real estate development faces intense pressure today. Developers must navigate tightening credit environments and strict ESG mandates. Compressed construction schedules add heavy stress to project managers. Traditional building materials often introduce unacceptable schedule variability. Wood and masonry bring higher long-term maintenance costs. They also impose strict architectural limitations on modern commercial layouts. Today's businesses demand vast, flexible spaces. Planners need reliable materials to meet these complex operational needs.
This article provides a transparent, evidence-based evaluation of construction framing. We explore why a Steel Structure is increasingly the baseline standard for commercial facilities. You will discover the core advantages driving this industry shift. We also address the realities of field implementation to help you plan effectively.
Steel structures offer the highest strength-to-weight ratio, enabling open-span commercial floor plans without compromising load-bearing integrity.
Prefabrication capabilities drastically compress on-site construction timelines, accelerating time-to-revenue for developers.
Non-combustible and pest-resistant properties significantly reduce long-term lifecycle costs and lower commercial insurance premiums.
While upfront material costs can fluctuate, total project ROI is optimized through reduced labor hours, minimal material waste, and extreme durability.
Commercial developers must look beyond initial material price tags to understand true project ROI. You must consider long-term operational efficiency and asset longevity. A well-planned Steel Structure mitigates the hidden delays often associated with commercial development. Weather damage and structural settling plague traditional framing. Steel eliminates these costly setbacks entirely.
Building Information Modeling (BIM) transforms the commercial design process. BIM software integrates seamlessly into steel fabrication workflows. Engineers map every column, beam, and bolt digitally before manufacturing begins. This precision prevents clashes between the framework and complex mechanical systems. You avoid costly on-site change orders. Fabricators deliver prefabricated components ready for immediate assembly. Teams bolt the framework together smoothly. This streamlined deployment drastically reduces field labor hours.
Best Practice: Always mandate Level 300 or Level 400 BIM coordination from your fabrication partner. This ensures exact detailing and prevents staging delays upon delivery.
Commercial assets framed in steel retain higher long-term market valuations. The material resists degradation over decades of heavy use. Investors favor buildings requiring minimal structural upkeep. Furthermore, steel frameworks adapt easily to new tenant layouts. You can remove non-load-bearing partition walls without threatening building integrity. Commercial buyers prize this long-term adaptability. They know they can repurpose the facility for future tenants easily. This flexibility maximizes the resale value of your commercial portfolio.
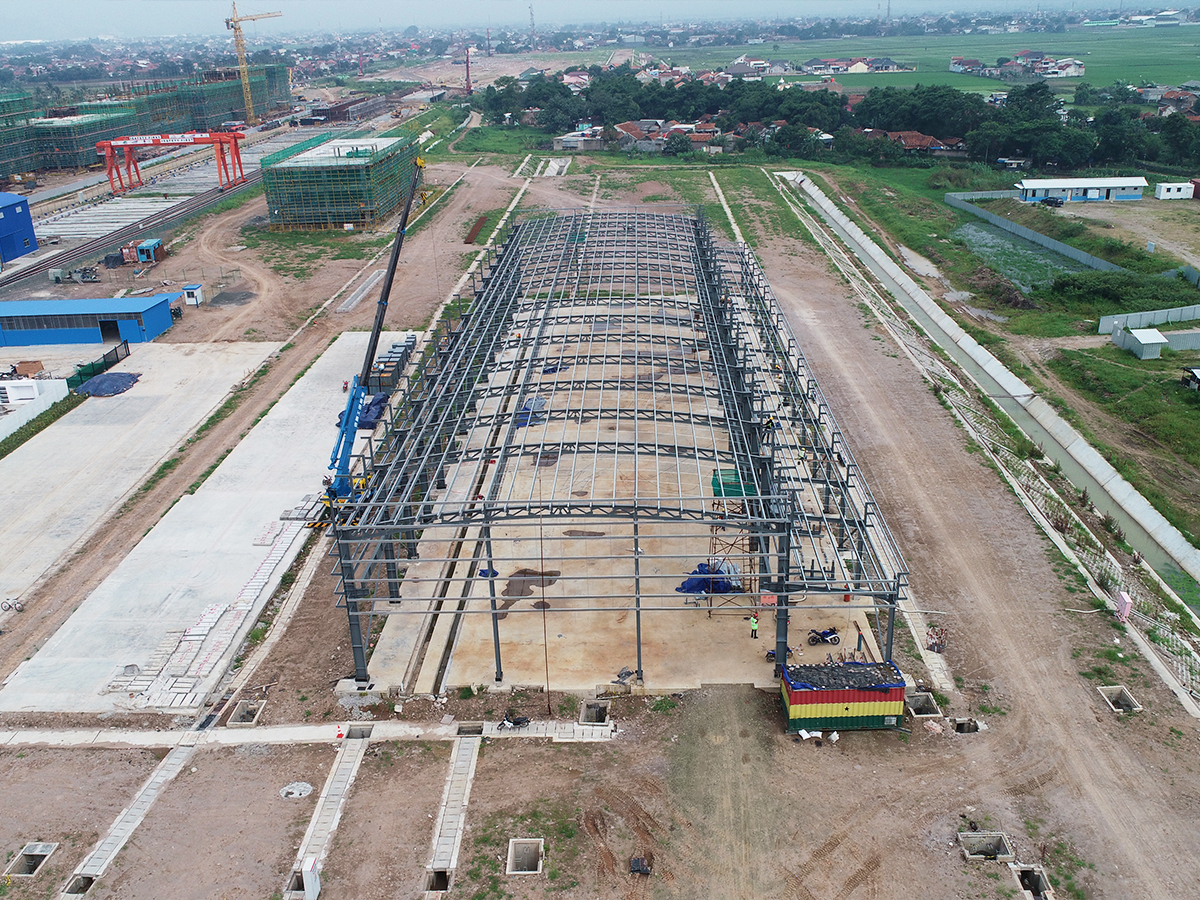
Time is arguably the most expensive variable in commercial real estate. Off-site prefabrication saves valuable time. Factory teams manufacture structural components while contractors prepare the physical site. These processes happen concurrently rather than sequentially. Once foundations cure, erection crews assemble the steel rapidly.
You experience much faster dry-in times. Crews seal the building envelope weeks ahead of traditional schedules. This acceleration reduces carrying costs on construction loans. Developers secure earlier tenant occupancy, which accelerates the time-to-revenue metric.
Steel supports massive loads using minimal physical material. Concrete and wood require bulky support systems to achieve similar load-bearing capacities. The inherent strength of steel transforms commercial architectural possibilities.
You can design massive clear spans. These column-free interior spaces are crucial for modern commercial applications. Distribution centers require unobstructed floors for forklift traffic. Retail centers need flexible showroom spaces. Open-plan offices rely on wide spans for modular desk configurations. Steel delivers this structural freedom.
Building safety remains a paramount concern for facility owners. Structural steel is inherently non-combustible. It does not ignite or spread flames. Engineers apply specialized fireproofing materials to the framework. This ensures the structure maintains its integrity under extreme heat conditions.
This non-combustibility streamlines building code approvals. Inspectors recognize the reliable fire ratings of steel assemblies. You enhance occupant safety significantly. Furthermore, this fire resistance frequently yields substantial reductions in commercial property insurance premiums.
Factories manufacture steel components in climate-controlled environments. Tolerances are exact and rigorously tested. Automated machinery cuts and drills every piece precisely. This eliminates the unpredictability of field fabrication.
Timber framing often suffers from warping, shrinking, and moisture-related defects. Wood absorbs humidity and changes shape. Steel remains completely stable regardless of weather exposure. You ensure a perfectly plumb and square building envelope. This dimensional stability prevents drywall cracking and door frame binding later.
Common Mistake: Failing to verify the dimensional tolerances of anchor bolts in the concrete foundation. Even perfect steel components cannot compensate for improperly placed foundation anchors.
Inorganic materials resist biological threats entirely. Mold, mildew, and termites cannot consume or damage steel. Wood structures constantly battle these natural decay factors. Concrete often suffers from spalling and freeze-thaw degradation.
A steel building avoids these pitfalls. You drastically lower ongoing facility maintenance budgets. Owners eliminate the risk of pest-related structural remediation. The framework remains solid and reliable decade after decade. This durability is essential for massive industrial facilities and retail hubs.
Modern developers face strict carbon-reduction mandates from investors and governments. Steel is a highly sustainable building material. It is 100% recyclable. It loses zero structural properties during the recycling process. Most structural steel manufactured today contains a very high percentage of recycled content.
Choosing steel directly contributes to LEED certification points for your project. You help your organization meet corporate ESG (Environmental, Social, and Governance) targets. You also reduce landfill waste significantly compared to traditional demolition methods.
Business needs change rapidly. Facilities must adapt to new operational realities. Bolted steel connections simplify future modifications. The modular nature of the framework adapts easily to expansion plans.
You lower the cost of future facility expansions. Engineers can design structural reinforcements easily if you add heavy roof-mounted HVAC equipment later. Adaptive reuse becomes straightforward. You can transform a warehouse into a commercial office space without rebuilding the primary skeletal frame.
Selecting the right primary material requires objective analysis. Different project parameters dictate different framing choices. Below is a transparent comparison highlighting how a Steel Structure measures up against traditional commercial materials.
Feature / Metric | Commercial Steel Frame | Commercial Wood Frame | Concrete & Masonry |
|---|---|---|---|
Clear Span Limits | Exceptional (up to 300+ feet) | Limited (requires interior columns) | Moderate (requires heavy reinforcement) |
Fire Rating | Non-combustible (needs fireproofing) | Combustible (requires sprinklers/treatment) | Non-combustible (excellent natural rating) |
Pest Susceptibility | Zero risk | High risk (termites, carpenter ants) | Zero risk |
Construction Speed | Very Fast (bolting pre-made parts) | Moderate (field cutting required) | Slow (extensive curing times needed) |
Winter Viability | High (unaffected by freezing) | Moderate (moisture causes warping) | Low (concrete freezes before curing) |
Use these specific criteria to help decision-makers choose the right primary material for your next facility:
Project Scale and Span Requirements: If your facility requires large open areas for machinery or retail displays, steel is mandatory. Wood cannot safely support wide column-free layouts.
Local Labor Availability: Steel erection requires specialized ironworkers. Evaluate your local labor market. Concrete requires massive crews of rebar tiers and formwork carpenters. Steel often requires fewer total workers on-site.
Speed of Occupancy: If rapid tenant move-in drives your financial model, prefabrication wins. Steel frameworks go up faster than poured concrete, especially in harsh winter climates.
Environmental Exposure: In areas prone to high moisture or heavy termite populations, avoid timber framing entirely. Choose inorganic materials to protect your investment.
Every construction methodology carries specific risks. Transparent planning requires acknowledging these challenges. You must deploy proven mitigation strategies to protect your project schedule and budget.
Global steel commodity pricing fluctuates constantly. Trade policies, raw material shortages, and global demand affect pricing daily. This volatility can complicate early-stage budgeting for developers.
Mitigation Strategy: Lock in procurement contracts early in the design phase. Work closely with your fabricator to secure steel tonnage before final architectural details are finished. Utilize fixed-price fabrication agreements to transfer commodity risk away from your core development budget.
Steel conducts heat highly efficiently. This is a structural advantage but an insulation challenge. Heat escapes through the metal studs during winter. Exterior heat transfers inside during summer. This thermal bridging impacts HVAC efficiency negatively.
Mitigation Strategy: Standard cavity insulation is insufficient for steel buildings. You must mandate continuous exterior rigid insulation. Architects must detail specialized thermal breaks at connections, particularly where steel penetrates the building envelope (like balconies or canopies). This seals the thermal envelope effectively.
Untreated steel rusts when exposed to moisture and oxygen. Coastal industrial settings introduce severe corrosion risks due to airborne salt. Chemical manufacturing plants also expose frameworks to corrosive vapors.
Mitigation Strategy: Specify appropriate protective coatings during the engineering phase. Standard primer is inadequate for harsh environments. You should mandate hot-dip galvanization for exposed exterior steel. Specify advanced zinc-rich epoxy primers or specialized intumescent paint systems for high-risk indoor environments. Proper coating selection guarantees longevity.
A successful commercial facility demands a reliable framework. Steel frame construction requires precise upfront engineering and rigorous detailing. However, the operational benefits far outweigh the initial planning complexities. You gain unmatched construction speed, long-term durability, and architectural flexibility.
These advantages make steel the most commercially viable choice for modern facilities. Traditional materials simply cannot match the strength and predictability of prefabricated metal components. To maximize your value engineering opportunities, bring a structural engineer and a certified steel fabricator into the conceptual design phase immediately. Early collaboration ensures your project leverages every structural advantage available.
A: Steel construction is typically 20% to 40% faster than traditional concrete or wood framing. Off-site prefabrication allows contractors to complete site excavation and foundation work simultaneously. Once components arrive, bolting them together takes a fraction of the time required to cure concrete or cut timber.
A: Steel framing can cause minor signal attenuation, but it rarely blocks signals entirely. Modern commercial buildings address this easily. IT departments install distributed antenna systems (DAS) and strategically placed Wi-Fi repeaters. These standard workarounds ensure perfect connectivity throughout the facility.
A: A properly designed and maintained commercial steel building easily lasts 50 to 100 years or more. Because the material resists pests, rot, and moisture degradation, the primary skeletal framework often outlasts the exterior cladding and interior mechanical systems.
A: Initial insulation costs can be slightly higher. Steel requires continuous rigid exterior insulation to prevent thermal bridging, whereas wood often relies solely on cheaper cavity insulation. However, this superior continuous insulation drastically lowers long-term HVAC operating costs, yielding higher long-term efficiency.


