
Views: 0 Author: Site Editor Publish Time: 2026-10-26 Origin: Site


Are massive, intrusive support columns ruining the spatial flow of your exhibition hall designs? For decades, the primary architectural challenge in designing modern mega-venues has been balancing structural integrity with spatial utility. Traditional flat roofing systems and heavy steel trusses typically require thick vertical supports that obstruct sightlines. These conventional methods carry excessive dead weight. They demand extended installation periods. Ultimately, they lead to skyrocketing construction costs and severely limited floor plan flexibility.
As a highly efficient engineering solution, the bolted ball space frame has emerged as the premier standard for large-span commercial venues. By interconnecting lightweight steel tubes with precision-engineered spherical nodes, this system creates a rigid three-dimensional grid. Weight is distributed evenly across the entire framework. We will explore the specific technical and economic advantages of these systems. By comparing them to alternative structural methods, you will discover why they represent a reliable and highly cost-effective choice for developers designing contemporary exhibition centers.
Maximum Usable Space: These systems facilitate massive column-free spans. This maximizes the functional and revenue-generating floor space required for large-scale pavilions.
Rapid Construction: Factory-prefabricated components ensure seamless on-site assembly. This methodical process drastically reduces labor costs and accelerates project timelines.
Superior Durability: The three-dimensional geometric structure offers exceptional load-bearing capacity. Redundant load paths provide highly reliable seismic resistance and wind endurance.
Architectural Flexibility: Structural grids can be engineered into dynamic shapes. Sweeping domes, curved vaults, and flat planes easily meet the aesthetic demands of cutting-edge architecture.
Cost Efficiency: The integration of lightweight materials simplifies transportation logistics. A reduced need for heavy-lifting equipment makes this a highly economical choice for large-span projects.
At its core, a space frame is a rigid and lightweight structural system. It is constructed from interlocking struts arranged in a repeating geometric pattern. Traditional two-dimensional trusses fight gravity by transferring loads linearly down a single beam. A space frame operates entirely in three dimensions. This structural matrix distributes applied loads outwardly across multiple intersecting members. It prevents localized stress fractures and drastically reduces structural fatigue.
To fully grasp why this system is so effective for large venues, we must examine its core components. The framework relies on precise mechanical fastening rather than labor-intensive on-site welding. This guarantees consistent quality control across the entire span.
Steel Tubes: These are the linear structural elements. They are typically manufactured from high-grade carbon steel, specifically Q355B. They are engineered to bear axial tension and compression forces within the grid.
Bolted Ball Nodes: Acting as the central connection hubs, these solid steel spheres are precision-machined via CNC technology. They feature multiple threaded holes at exact calculated angles.
High-Strength Bolts and Sleeves: Grade 10.9S industrial fasteners are housed within tightening sleeves. They securely lock the steel tubes to the spherical nodes. This provides a rock-solid connection that completely eliminates the need for field welding.
The physics behind this architecture is rooted in geometric stability. Engineers typically utilize tetrahedrons or pyramids as the base repeating unit. Gravity and live loads do not travel in a single linear path. The stress disperses omnidirectionally through the interconnected nodes. Every steel member carries only a fraction of the total weight. The overall structure remains incredibly lightweight while confidently supporting massive loads.
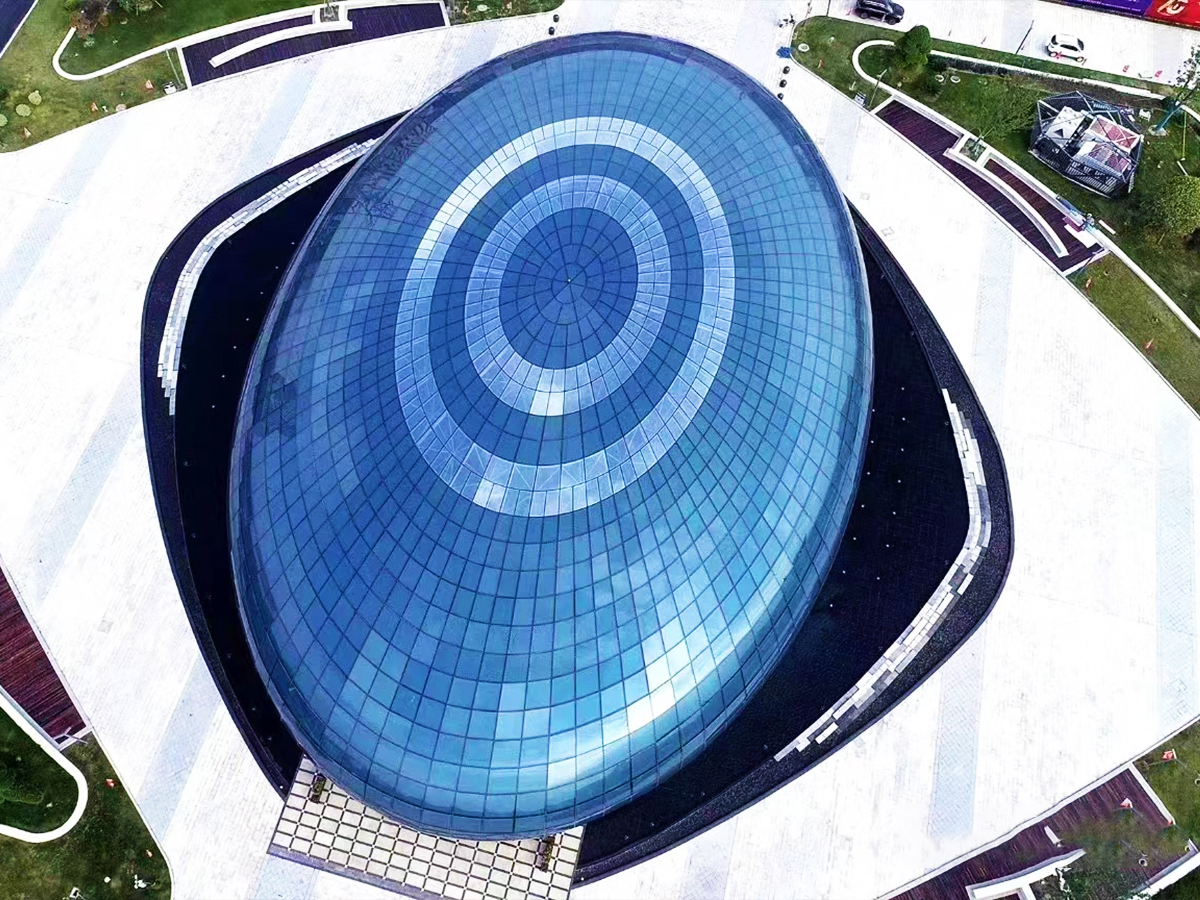
Designing a modern convention center presents a unique set of engineering hurdles. Traditional structural framing simply struggles to address these efficiently. Exhibition facilities are not standard commercial warehouses. They are high-capacity arenas that demand specialized structural capabilities.
Recent architectural analyses reveal a distinct shift in convention center design. Developers and municipal planners are pivoting away from single-use concrete monoliths. The market now demands sustainable and multi-functional mega-venues. Today's exhibition centers must seamlessly transition from hosting a trade show on a Tuesday to a massive e-sports tournament by the weekend. This operational trend requires structural systems that offer immense modularity. Facilities need high acoustic adaptability and the capacity to support increasingly heavy digital infrastructure. Steel space frames cater perfectly to this evolution. They allow for future expansions and reduce the overall carbon footprint of the building through unmatched material efficiency.
Furthermore, the roof of a modern exhibition hall acts as a critical suspension grid. Event organizers frequently require the hanging of heavy equipment directly from the ceiling. A massive 5-ton LED display or an extensive line-array sound system needs to be suspended over a central stage. A standard flat truss roof often requires expensive secondary reinforcement to handle this. In stark contrast, a 3D geometric grid is inherently designed to manage concentrated point loads safely.
Imagine a sprawling international auto show. A single misplaced support column could obscure a flagship vehicle reveal. Exhibition halls require completely unobstructed views. Highly flexible floor layouts are necessary to accommodate varying booth sizes. Intrusive interior columns dictate how a space can be used and create frustrating dead zones.
The single most significant advantage of bolted ball joint roofing is its ability to span massive distances without relying on intermediate vertical supports. The three-dimensional matrix distributes tension and compression forces with extreme efficiency. These systems routinely achieve clear spans exceeding 100 to 150 meters.
In the context of an exhibition hall, this spatial freedom translates directly to increased commercial viability. Without concrete pillars interrupting the floor plan, organizers maximize rentable booths. Pedestrian traffic flow improves drastically. Every single attendee enjoys a clear line of sight to the main exhibits.
Construction delays are a primary driver of budget overruns in commercial developments. The spherical node framework mitigates this financial risk through a highly systematized installation process. Think of it as a large-scale mechanical puzzle. Every steel tube, bolt, and node is prefabricated, cut, and threaded in a controlled factory environment.
When materials arrive on-site, the assembly process involves mechanically bolting the pieces together according to a precise coordinate map. This methodology eliminates time-consuming on-site welding. It reduces the reliance on highly specialized labor. Construction proceeds rapidly even in adverse weather conditions that would normally bring a standard welding site to a complete standstill.
Safety is absolutely paramount in public venues designed to hold tens of thousands of people. The omnidirectional strength of the geometric grid provides exceptional structural redundancy. If one specific member experiences unexpected stress, the load is immediately redistributed to adjacent members. This naturally prevents progressive collapse.
Building on this requirement, the rigidity of the system makes it highly effective in earthquake-prone regions. The lightweight nature of the frame means there is significantly less mass for seismic forces to act upon. Multi-directional connections absorb and dissipate kinetic energy efficiently. Aerodynamic profiles achieved with these frames help deflect extreme wind loads during severe storms.
Architects are frequently constrained by the physical limitations of their building materials. Spherical nodes feature multiple threaded holes machined at varying angles. This ingenious design allows steel members to connect in almost any direction. It unlocks immense geometric freedom.
A municipal project might call for a sweeping barrel vault or a futuristic spherical dome. The system can be engineered to perfectly match the architectural vision. The intricate web of exposed steel tubes is often left visible on the interior. This provides a visually engaging aesthetic that complements innovative product displays.
The initial computational engineering of a 3D grid is highly complex. However, the physical execution is remarkably economical. The system utilizes steel so efficiently that the total tonnage required for a massive span is significantly lower than traditional heavy H-beam structures. This drastic reduction in dead weight means concrete foundations do not need to be as deep. Substantial savings in groundworks are realized.
Logistically, transportation is highly streamlined. Massive pre-welded steel trusses require specialized oversized flatbed trucks. Conversely, the individual tubes and nodes of a bolted system are compact. They can be densely packed into standard shipping containers. This reality makes international procurement incredibly cost-effective.
When finalizing technical specifications, you must choose between bolted and welded spherical nodes. Both utilize a 3D geometric grid. However, their connection methods dictate long-term performance, initial cost, and installation speed. Use the comparison below to guide your structural engineering decisions.
Feature / Metric | Bolted Ball Space Frame | Welded Hollow Ball Space Frame |
|---|---|---|
Connection Method | Mechanical fastening via high-strength bolts and threaded spheres. | Permanent fusion via on-site or factory arc welding. |
Precision & Quality Control | High: Components are CNC-machined. Precision is guaranteed prior to shipping. | Variable: Relies heavily on the skill of on-site welders. Susceptible to human error. |
Installation Speed | Fast: Assembled using basic wrenches and cranes. Multiple crews work simultaneously. | Slow: Welding is labor-intensive and requires extensive safety protocols. |
Weather Dependency | Low: Bolting operations safely continue in rain or freezing temperatures. | High: Welding cannot be safely performed in rain, high winds, or extreme cold. |
Maintenance & Modification | Flexible: Sections can be unbolted for routine maintenance or facility expansion. | Rigid: Permanent welds make disassembly highly destructive and expensive. |
For large-scale convention centers where time-to-market is absolutely critical, the bolted system is superior. It offers a significantly more reliable and quality-controlled solution compared to traditional welded alternatives.
The successful implementation of large-span structural steel grids requires rigorous front-end engineering. These structures rely on the precise mathematical distribution of forces. Advanced computational analysis is mandatory.
Structural engineers utilize specialized 3D modeling and finite element analysis software like SAP2000 or 3D3S. These programs calculate the exact axial loads, tension, and compression for every single tube under extreme load combinations. The software dictates the exact diameter and wall thickness of each tube. Raw material is only utilized where structurally necessary.
Exhibition halls are massive long-term investments. The structural steel must be aggressively protected against oxidation and environmental corrosion. Components are subjected to industrial shot blasting to remove impurities. This is followed immediately by hot-dip galvanization or the application of an epoxy zinc-rich primer. A final polyurethane topcoat provides a highly durable finish that withstands decades of exposure.
Finally, the space frame serves as the skeleton. It must seamlessly integrate with the exterior skin of the building. Engineers design the upper nodes of the grid to accept secondary purlins and mounting brackets. The frame effortlessly supports a wide variety of modern roofing materials. This frequently includes standing seam metal roofs for superior waterproofing, expansive insulated glass skylights, or lightweight ETFE membranes.
The erection of a large-span geometric grid is a highly orchestrated process. It emphasizes worker safety, alignment precision, and maximum efficiency. The methodology generally follows four distinct phases.
Phase 1: Factory Fabrication and Inspection
Before a single piece of steel reaches the site, it is manufactured to microscopic tolerances. Solid steel bars are forged into spheres. CNC machines drill and tap the threaded holes at precise angles dictated by the 3D model. Steel tubes are cut to length, and bolt sleeves are securely welded to the ends. Every batch undergoes strict quality assurance. Ultrasonic testing of the nodes and tensile testing of the bolts ensure absolute compliance with international engineering standards.
Phase 2: Logistics and Site Preparation
Compact components are shipped to the construction site and meticulously organized. A mega-venue may require tens of thousands of individual pieces. Components are labeled with specific grid coordinates. Site managers organize the staging area so that correct nodes and tubes are immediately accessible to assembly crews.
Phase 3: Ground Assembly versus High-Altitude Assembly
Contractors utilize two primary methods for erecting the frame based on specific site constraints.
Ground Assembly and Block Hoisting: Large sections of the space frame are assembled directly on the ground where labor is significantly safer. Workers methodically torque pre-calibrated bolts. Once a block is complete, heavy-duty cranes hoist the entire section into the sky. It is then bolted to supporting columns and adjacent blocks.
High-Altitude Assembly: A temporary scaffolding platform is built to the final elevation of the roof. Workers assemble the space frame node-by-node in the air. This method is utilized when the concrete floor is already poured or space for massive cranes is severely limited.
Phase 4: Final Tightening and Alignment
As the frame is initially assembled, bolts are only hand-tightened. Once a specific section is fully interconnected and perfectly aligned, crews perform the final tightening pass. Using calibrated torque wrenches, every high-strength bolt is tightened to the exact torque specification. Locking pins or set screws are then engaged on the sleeves. This ensures bolts cannot back out or loosen over time due to thermal expansion or environmental vibrations.
Selecting a highly qualified manufacturing partner is the most critical variable in the success of a large-scale structural project. Project managers must evaluate potential suppliers based on objective technical criteria rather than simply defaulting to the lowest bid.
Rigorously assess the experience of the manufacturer with large spans. Choose a steel structure fabricator with a documented track record of successfully delivering massive exhibition halls or sports stadiums. Prioritize manufacturers with robust in-house engineering capabilities. A partner capable of providing end-to-end services drastically reduces communication errors and costly project delays.
Verify all industry certifications. Ensure the fabrication facility operates under strict ISO quality management systems and adheres to American Welding Society standards for raw material processing. Always request formal documentation for non-destructive testing. Ultrasonic testing reports for the bolted ball nodes guarantee that materials meet all safety thresholds before they arrive on your site.
The bolted ball space frame stands as the ultimate structural solution for modern exhibition halls. By replacing intrusive concrete columns and heavy traditional trusses with a lightweight geometric grid, developers unlock massive interior spaces.
Beyond spatial optimization, this system guarantees rapid and weather-resistant installation. It offers architects distinct geometric flexibility to create iconic city landmarks. Choosing this innovative framework significantly reduces long-term facility maintenance costs and accelerates the overall return on investment.
If you are planning a large-span venue, do not let outdated structural methods limit your design or inflate your budget. Explore custom bolted ball space frame solutions at Andy Steel Structure today to request a detailed structural consultation and comprehensive project quote.
While exact dimensions depend heavily on specific regional load requirements, bolted ball space frames comfortably span 100 to 150 meters without the need for interior support columns. This capability makes them highly suitable for massive exhibition halls and enclosed sports stadiums.
Yes, they are exceptionally safe. The three-dimensional geometric matrix distributes mechanical stress evenly across hundreds of interconnected nodes. This structural redundancy makes them highly resistant to hurricane-force winds and significant seismic activity.
Space frames perform exceptionally well under snow loads. Engineers calculate anticipated snow accumulation during the 3D modeling phase. The grid structure prevents isolated roof cave-ins by distributing the heavy, static downward force of the snow across multiple nodes and structural tubes.
When engineered with multi-layered anti-corrosion treatments, a bolted ball space frame can reliably last 50 to 100 years. Routine visual inspections and minimal surface maintenance are required to sustain this impressive lifespan.
Yes. The entire structural integrity relies on mechanical high-strength bolts rather than permanent fusion welds. The system can be unbolted, systematically categorized, transported, and reassembled at a completely new location.
Lead times vary based on project scale. However, because components are CNC-machined in a factory while foundational groundworks are being prepared on-site, the overall timeline is significantly shorter than traditional steel structures. Fabrication typically takes a few weeks, and on-site assembly for a large hall can often be completed in a matter of months.
For spans exceeding 30 to 40 meters, a bolted ball space frame is significantly more cost-effective. It utilizes far less total steel weight. It requires smaller foundational groundworks and drastically cuts down on expensive on-site labor and heavy machinery rentals.


